
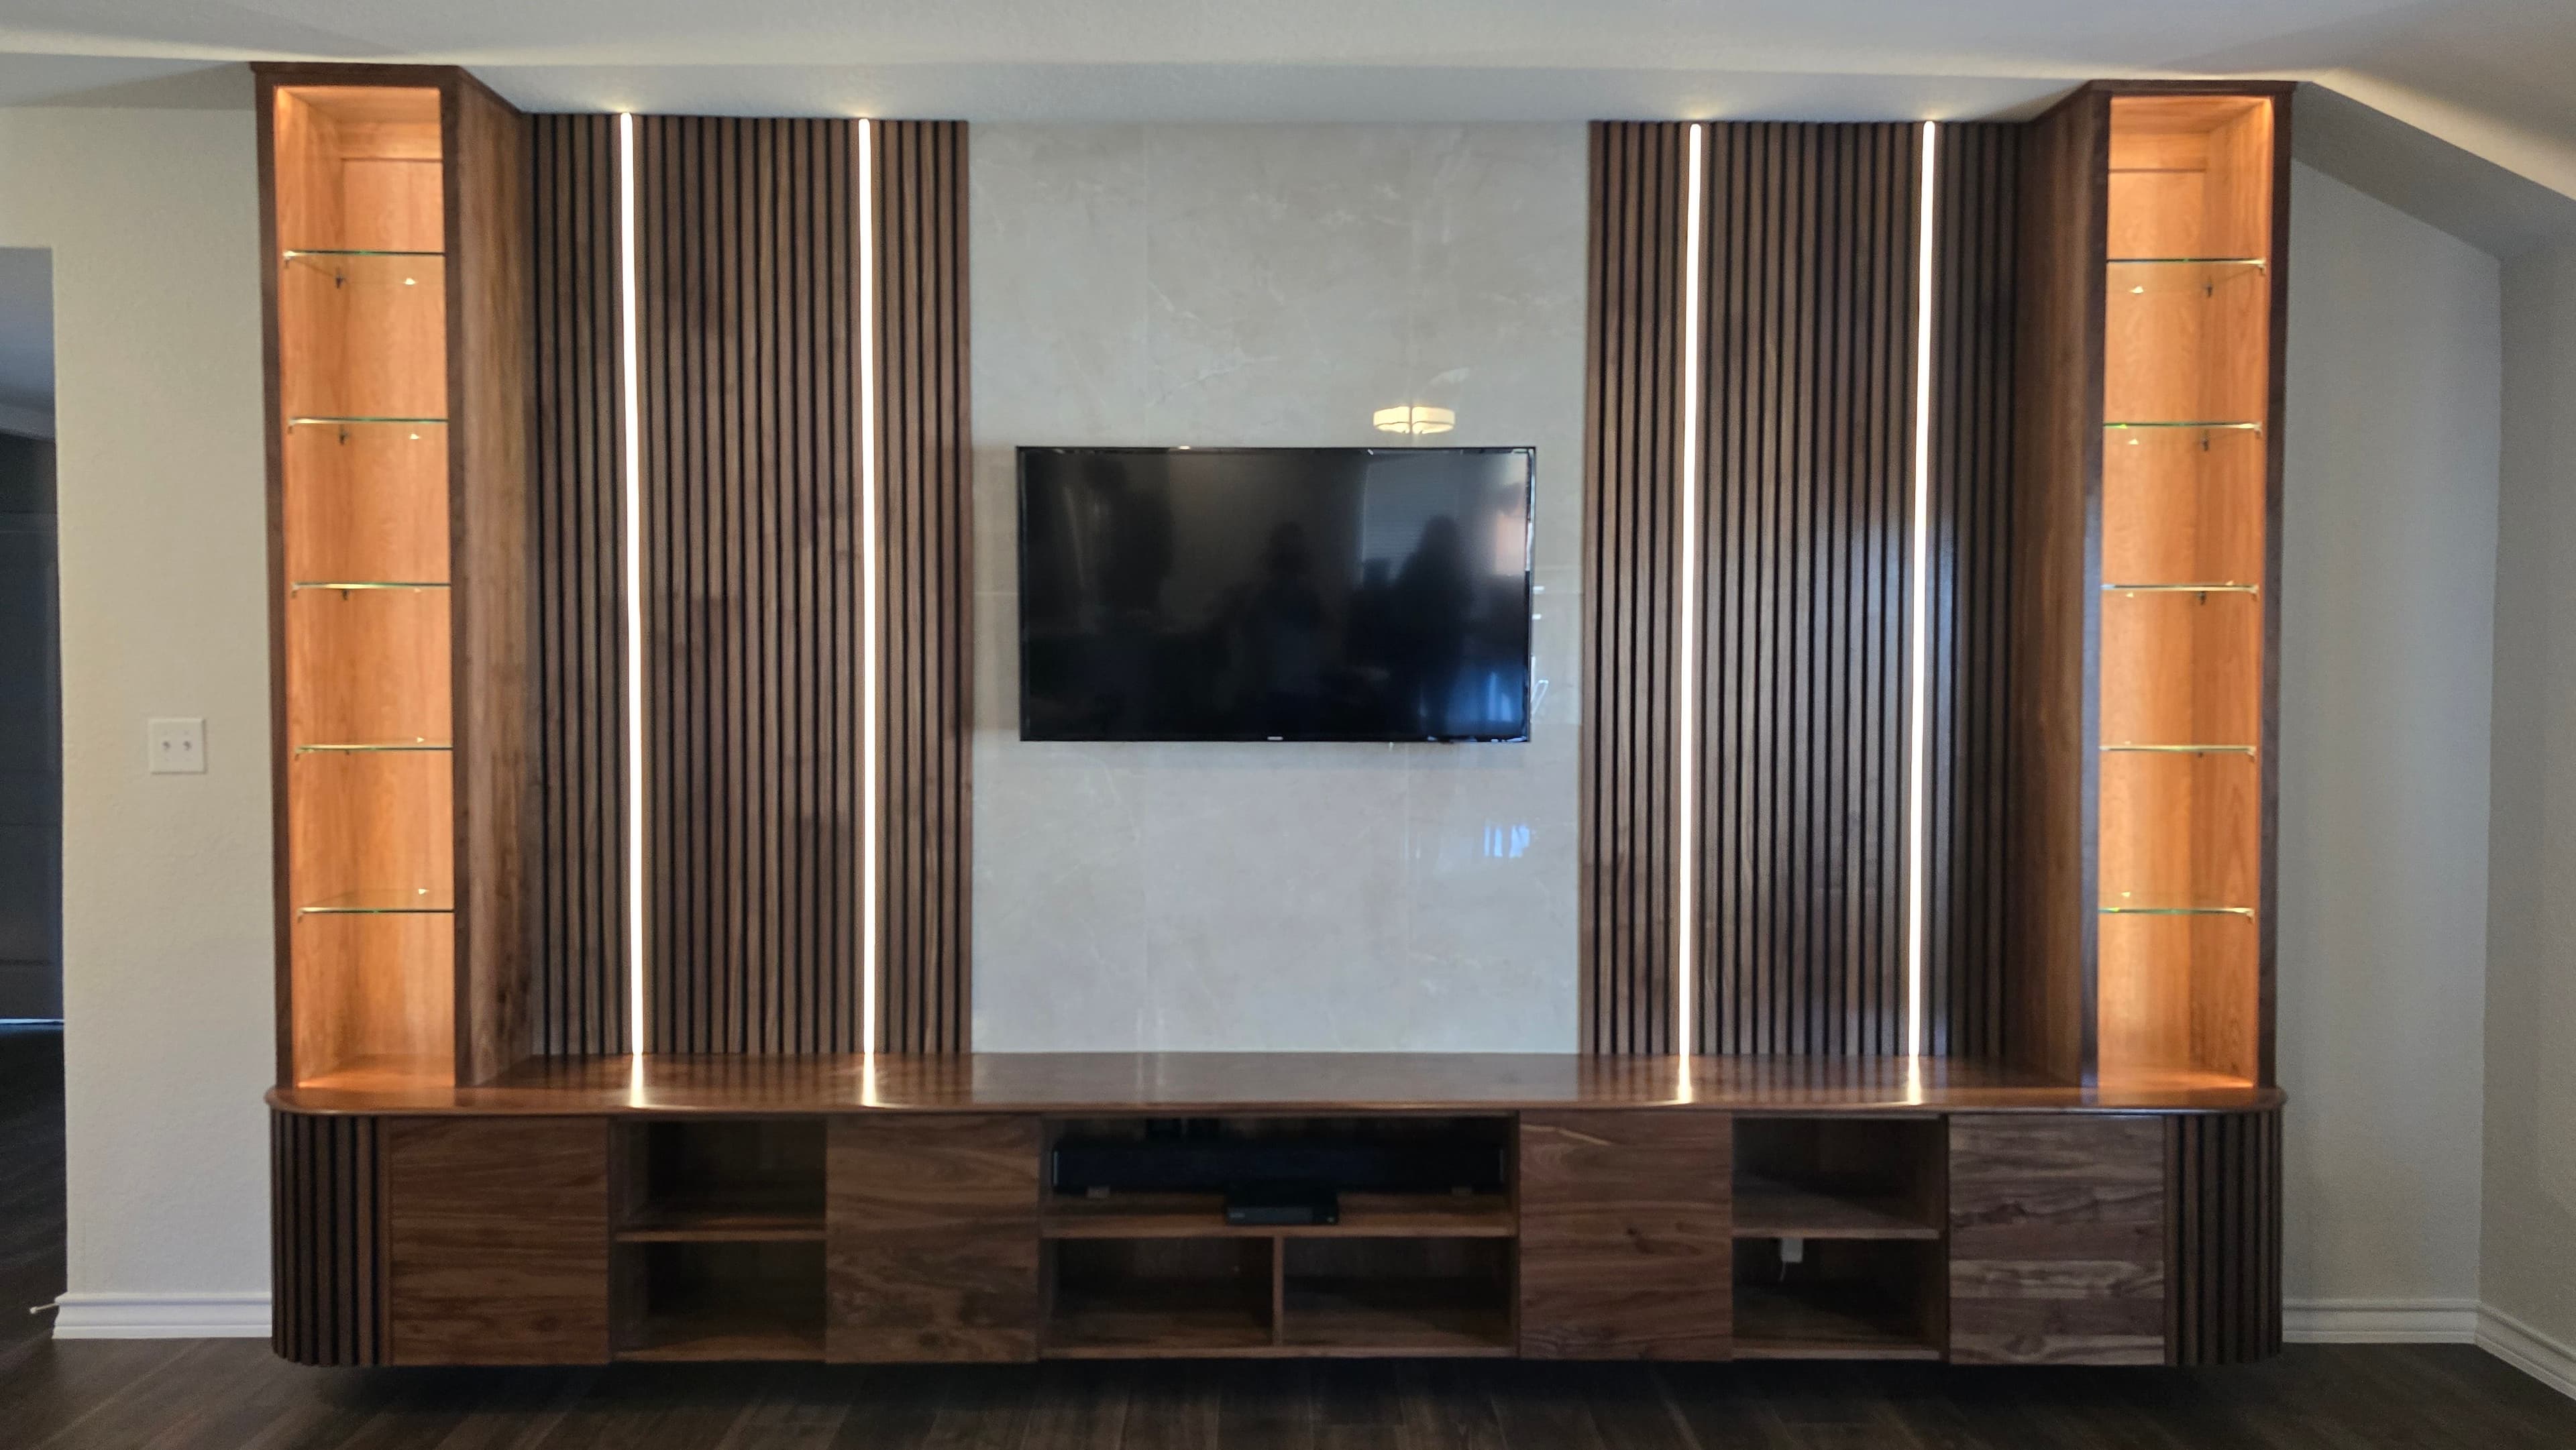
Project Spotlight
Floating Walnut Media Wall with Porcelain and LED Lighting - San Antonio, TX
A floating walnut media wall for a San Antonio homeowner, with lit glass-shelf towers, reeded walnut accent panels, a large-format porcelain tile panel behind the TV, and a long walnut console that hangs on the wall instead of standing on the floor. We built the cabinetry in our shop, then set the tile, mounted the TV and installed the lighting ourselves. Completed in 2025 in the $15,000 to $25,000 range.
Project Details
- Location
- San Antonio, TX
- Year Completed
- 2025
- Investment Range
- $15,000 - $25,000
- Scope
- Cabinetry, tile, TV mounting and lighting, all by DH
- Wood & Finish
- Walnut, clear lacquer
- Accent Panels
- Reeded walnut
- TV Wall
- Large-format porcelain tile
- Lighting
- Low-voltage LED in the glass-shelf towers and beside the reeded panels
- Mounting
- Floating console hung on a French cleat
- Storage
- Doors with routed finger pulls, no drawers
- Wiring
- Runs under the unit, held up with clips
- Timeline
- About 2 weeks in the shop, 3 days on site
How It Was Built
Most media walls like this one take three or four trades to build. There is the cabinet shop that makes the boxes, a tile setter for the panel behind the TV, someone to hang the TV, and someone to handle the lighting, and the homeowner usually ends up coordinating all of them. On this San Antonio living room wall we did all of it ourselves. The cabinetry came out of our shop, and we set the tile, mounted the TV and installed the lighting on site. That is the kind of request we like best: a piece that is hard to get built anywhere else because it does not fit neatly inside one trade.
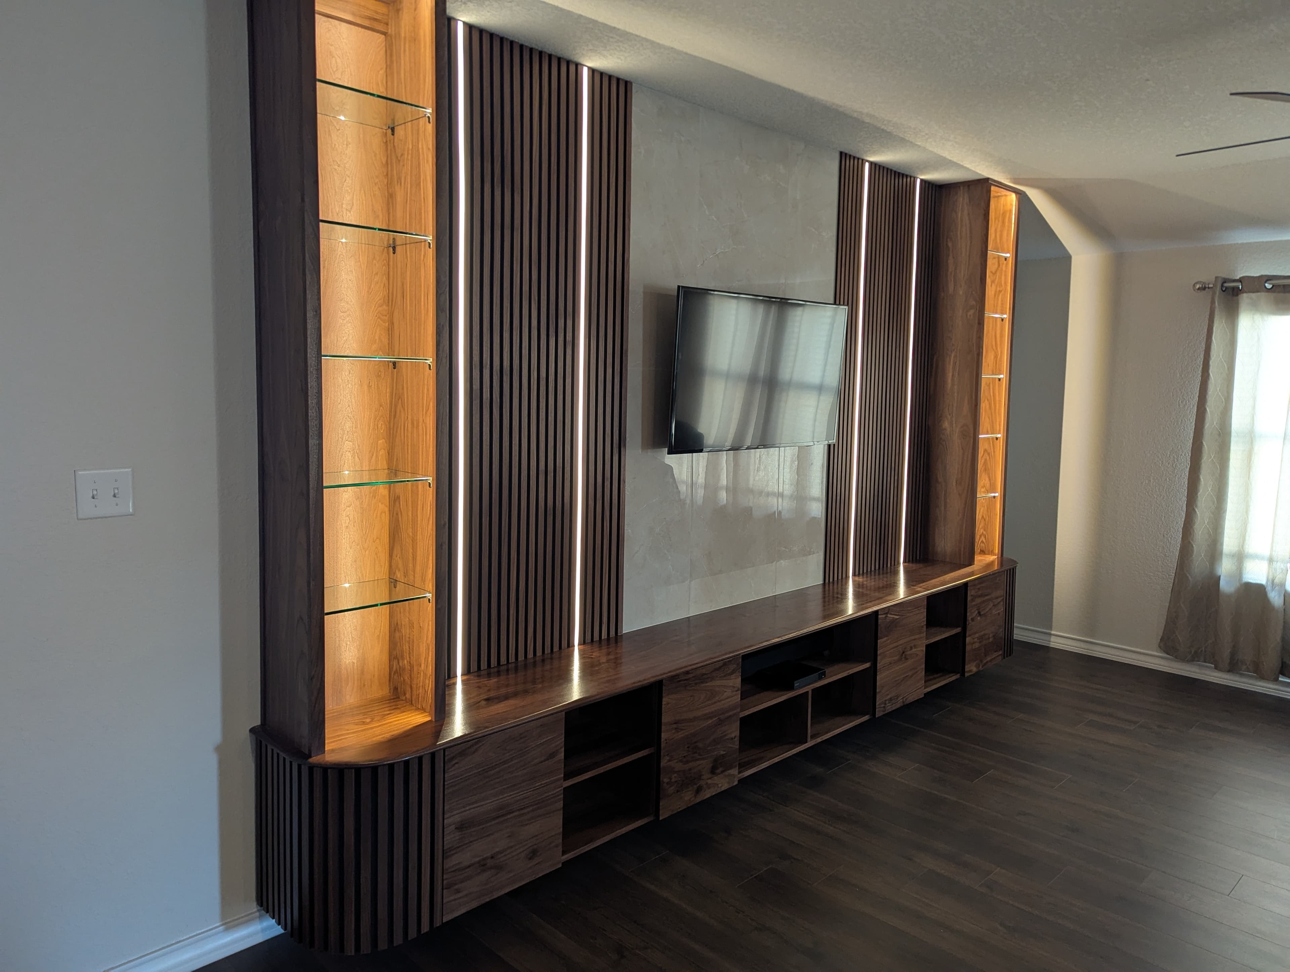
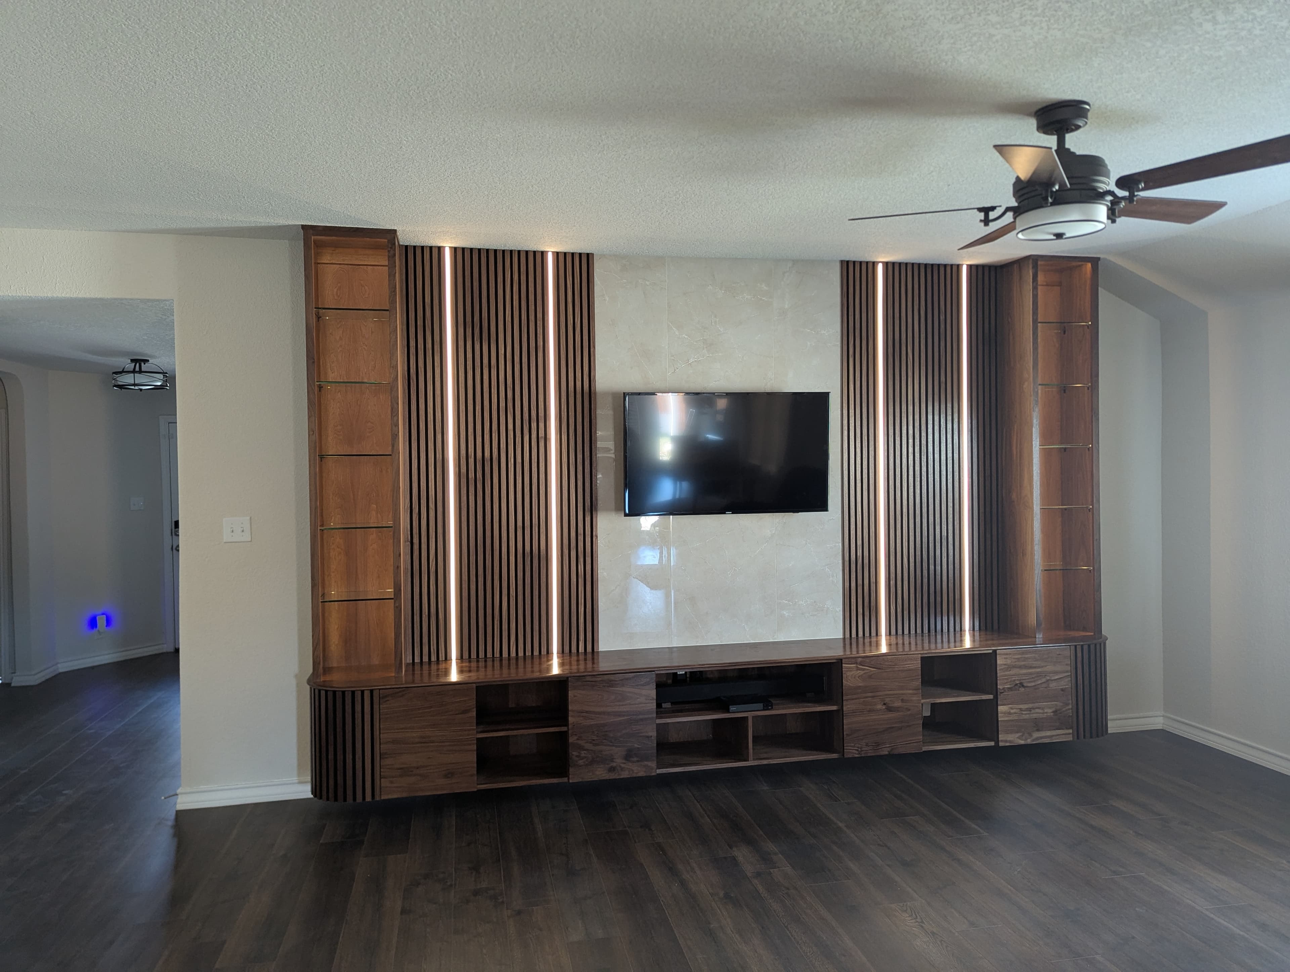
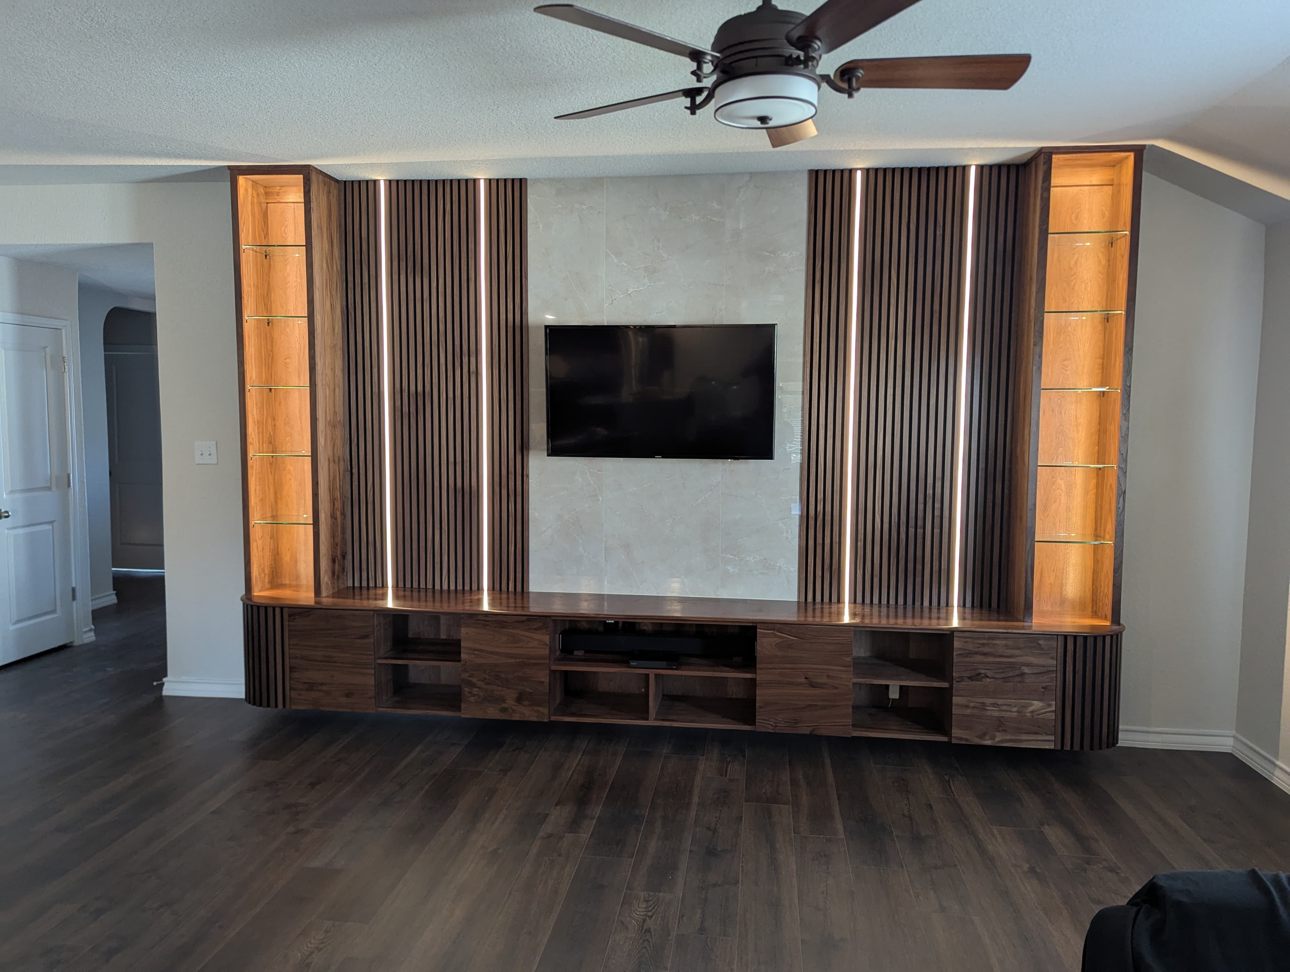
The layout is a lit glass-shelf tower at each end, a field of reeded walnut panels on either side of the TV, a large-format porcelain tile panel in the middle, and a long console underneath that runs the length of the wall. Everything wood is walnut, finished in clear lacquer. It started as a rendering, and you can see that next to the finished wall further down this page, along with the places where the build moved on from the first drawing.
The first problem was the wall itself. There was a large bump-out in the drywall, and on a piece this long that matters. Every cabinet and panel in the run has to sit level and line up with the ones beside it, and a wall that pushes out partway along fights you on both. We laid the job out with a laser level and leveled and planed everything to the wall as it actually was, rather than the flat wall a drawing assumes.
The console does not touch the floor. It hangs on a French cleat: two interlocking rails cut at an angle, one fastened to the wall and one built into the back of the cabinet, so the weight of the cabinet pulls it tight to the wall instead of away from it. Getting Mozaik, the cabinet software we design in, to produce cabinets made for a cleat mount took some working out. The payoff is a unit that floats, with the floor running clean underneath it.
This was also the first job where we built reeded walnut accent panels, the vertical fluted panels on either side of the TV. The long walnut countertop on the console was a project of its own. A top that long has to be glued up from several boards and then flattened in a drum sander, and it was long enough that our tables could not support it going into and out of the machine. An unsupported board tips at the end of a pass, and the sander cuts a dip into it. We bought rollers and set them on our tables to extend the infeed and outfeed support, which is the kind of shop problem nobody sees in the finished room but everybody would see in a top with a dip at one end.
The lighting is low-voltage LED built into the cabinetry, in the glass-shelf towers and alongside the reeded panels, so there was no line-voltage electrical work on this job. The wiring for the lights and the TV runs under the unit, held up with clips, so nothing hangs where you can see it. The lower cabinets are doors only, no drawers, and the finger pulls are routed into the doors themselves, so there is no hardware on the face of the walnut.
The build took about two weeks in our shop and three days on site. We publish it in the $15,000 to $25,000 range. On a wall like this the price moves with the length of the run, how much of it is lit, the tile you choose, and how much has to be fitted around a wall that is not flat. If you have a media wall in mind that nobody seems willing to build as one job, we are glad to look at it with you.
From Design to Finished
The renderings show how the piece was designed and visualized. The photos show how it was built, and you can see where the two differ.
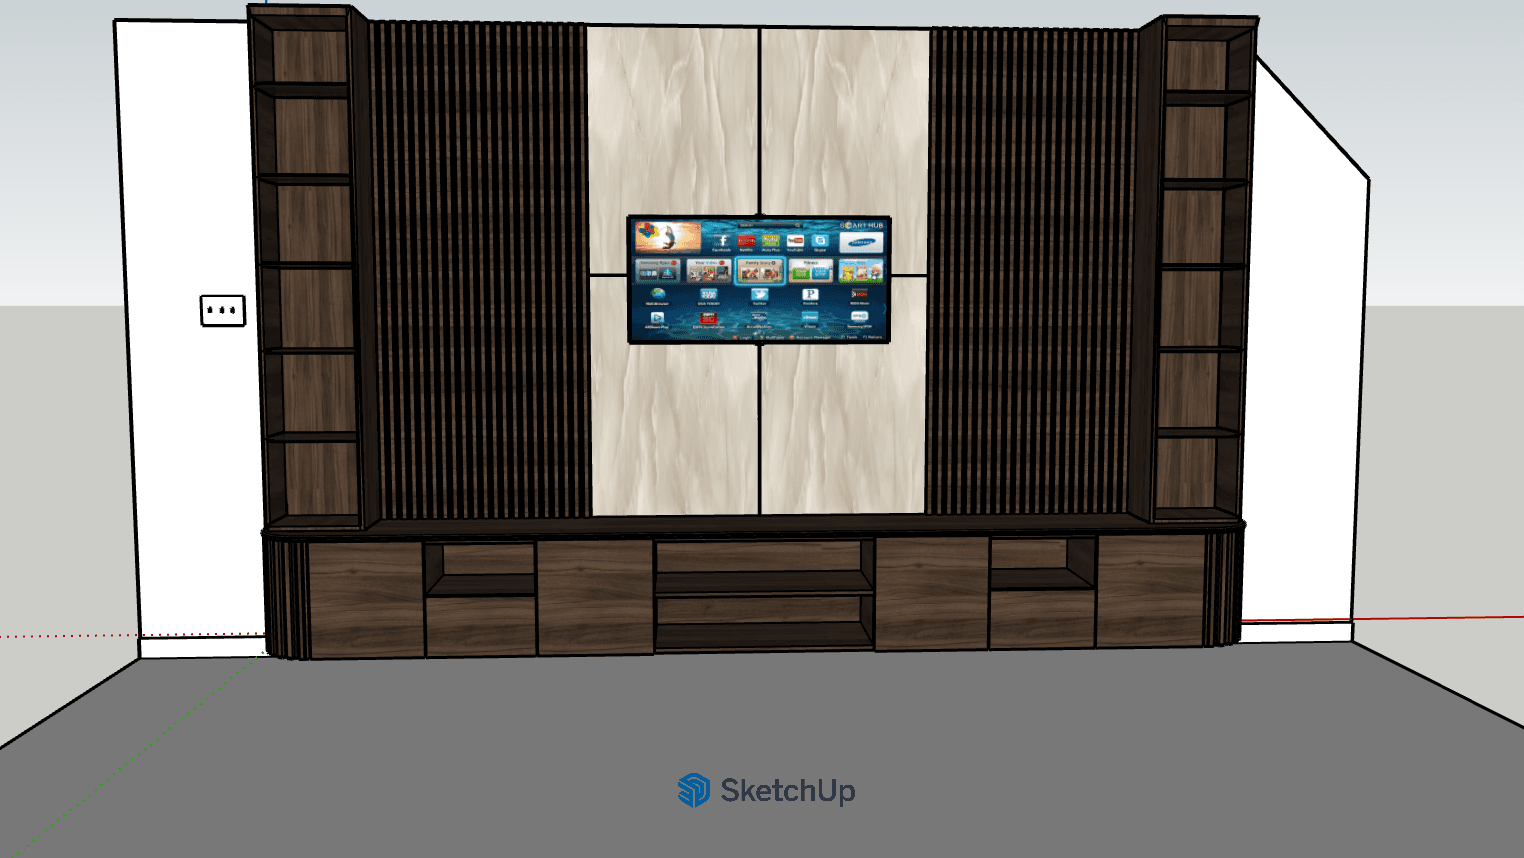 Rendering - not a photoFinished photo
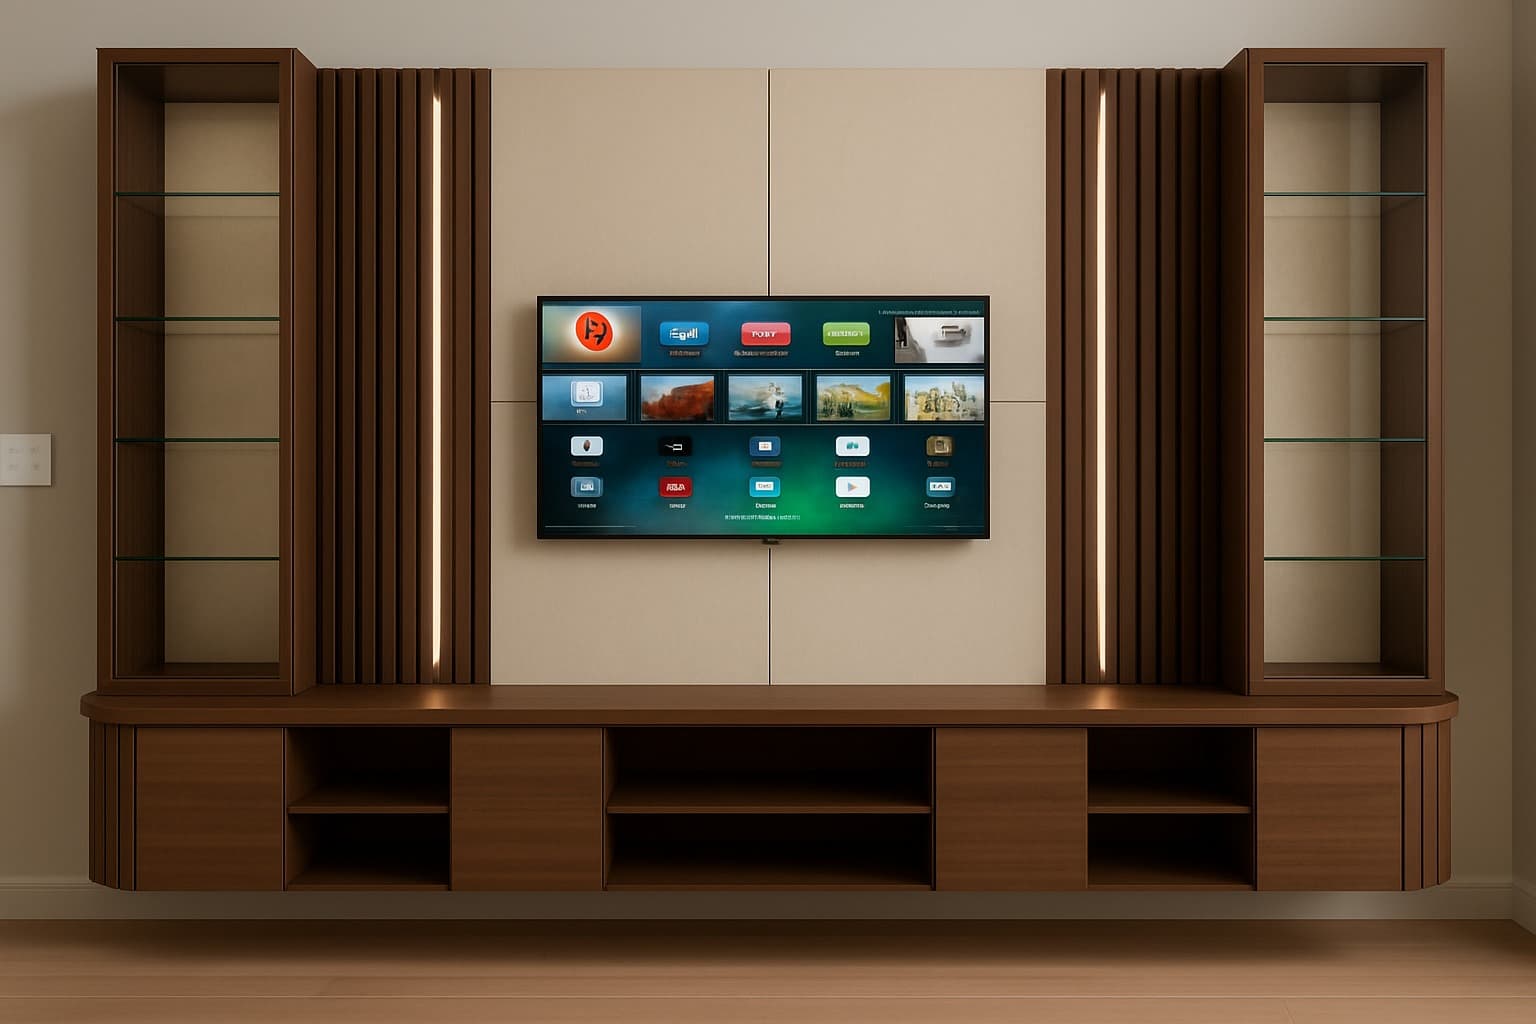 AI-enhanced concept render - not a photo
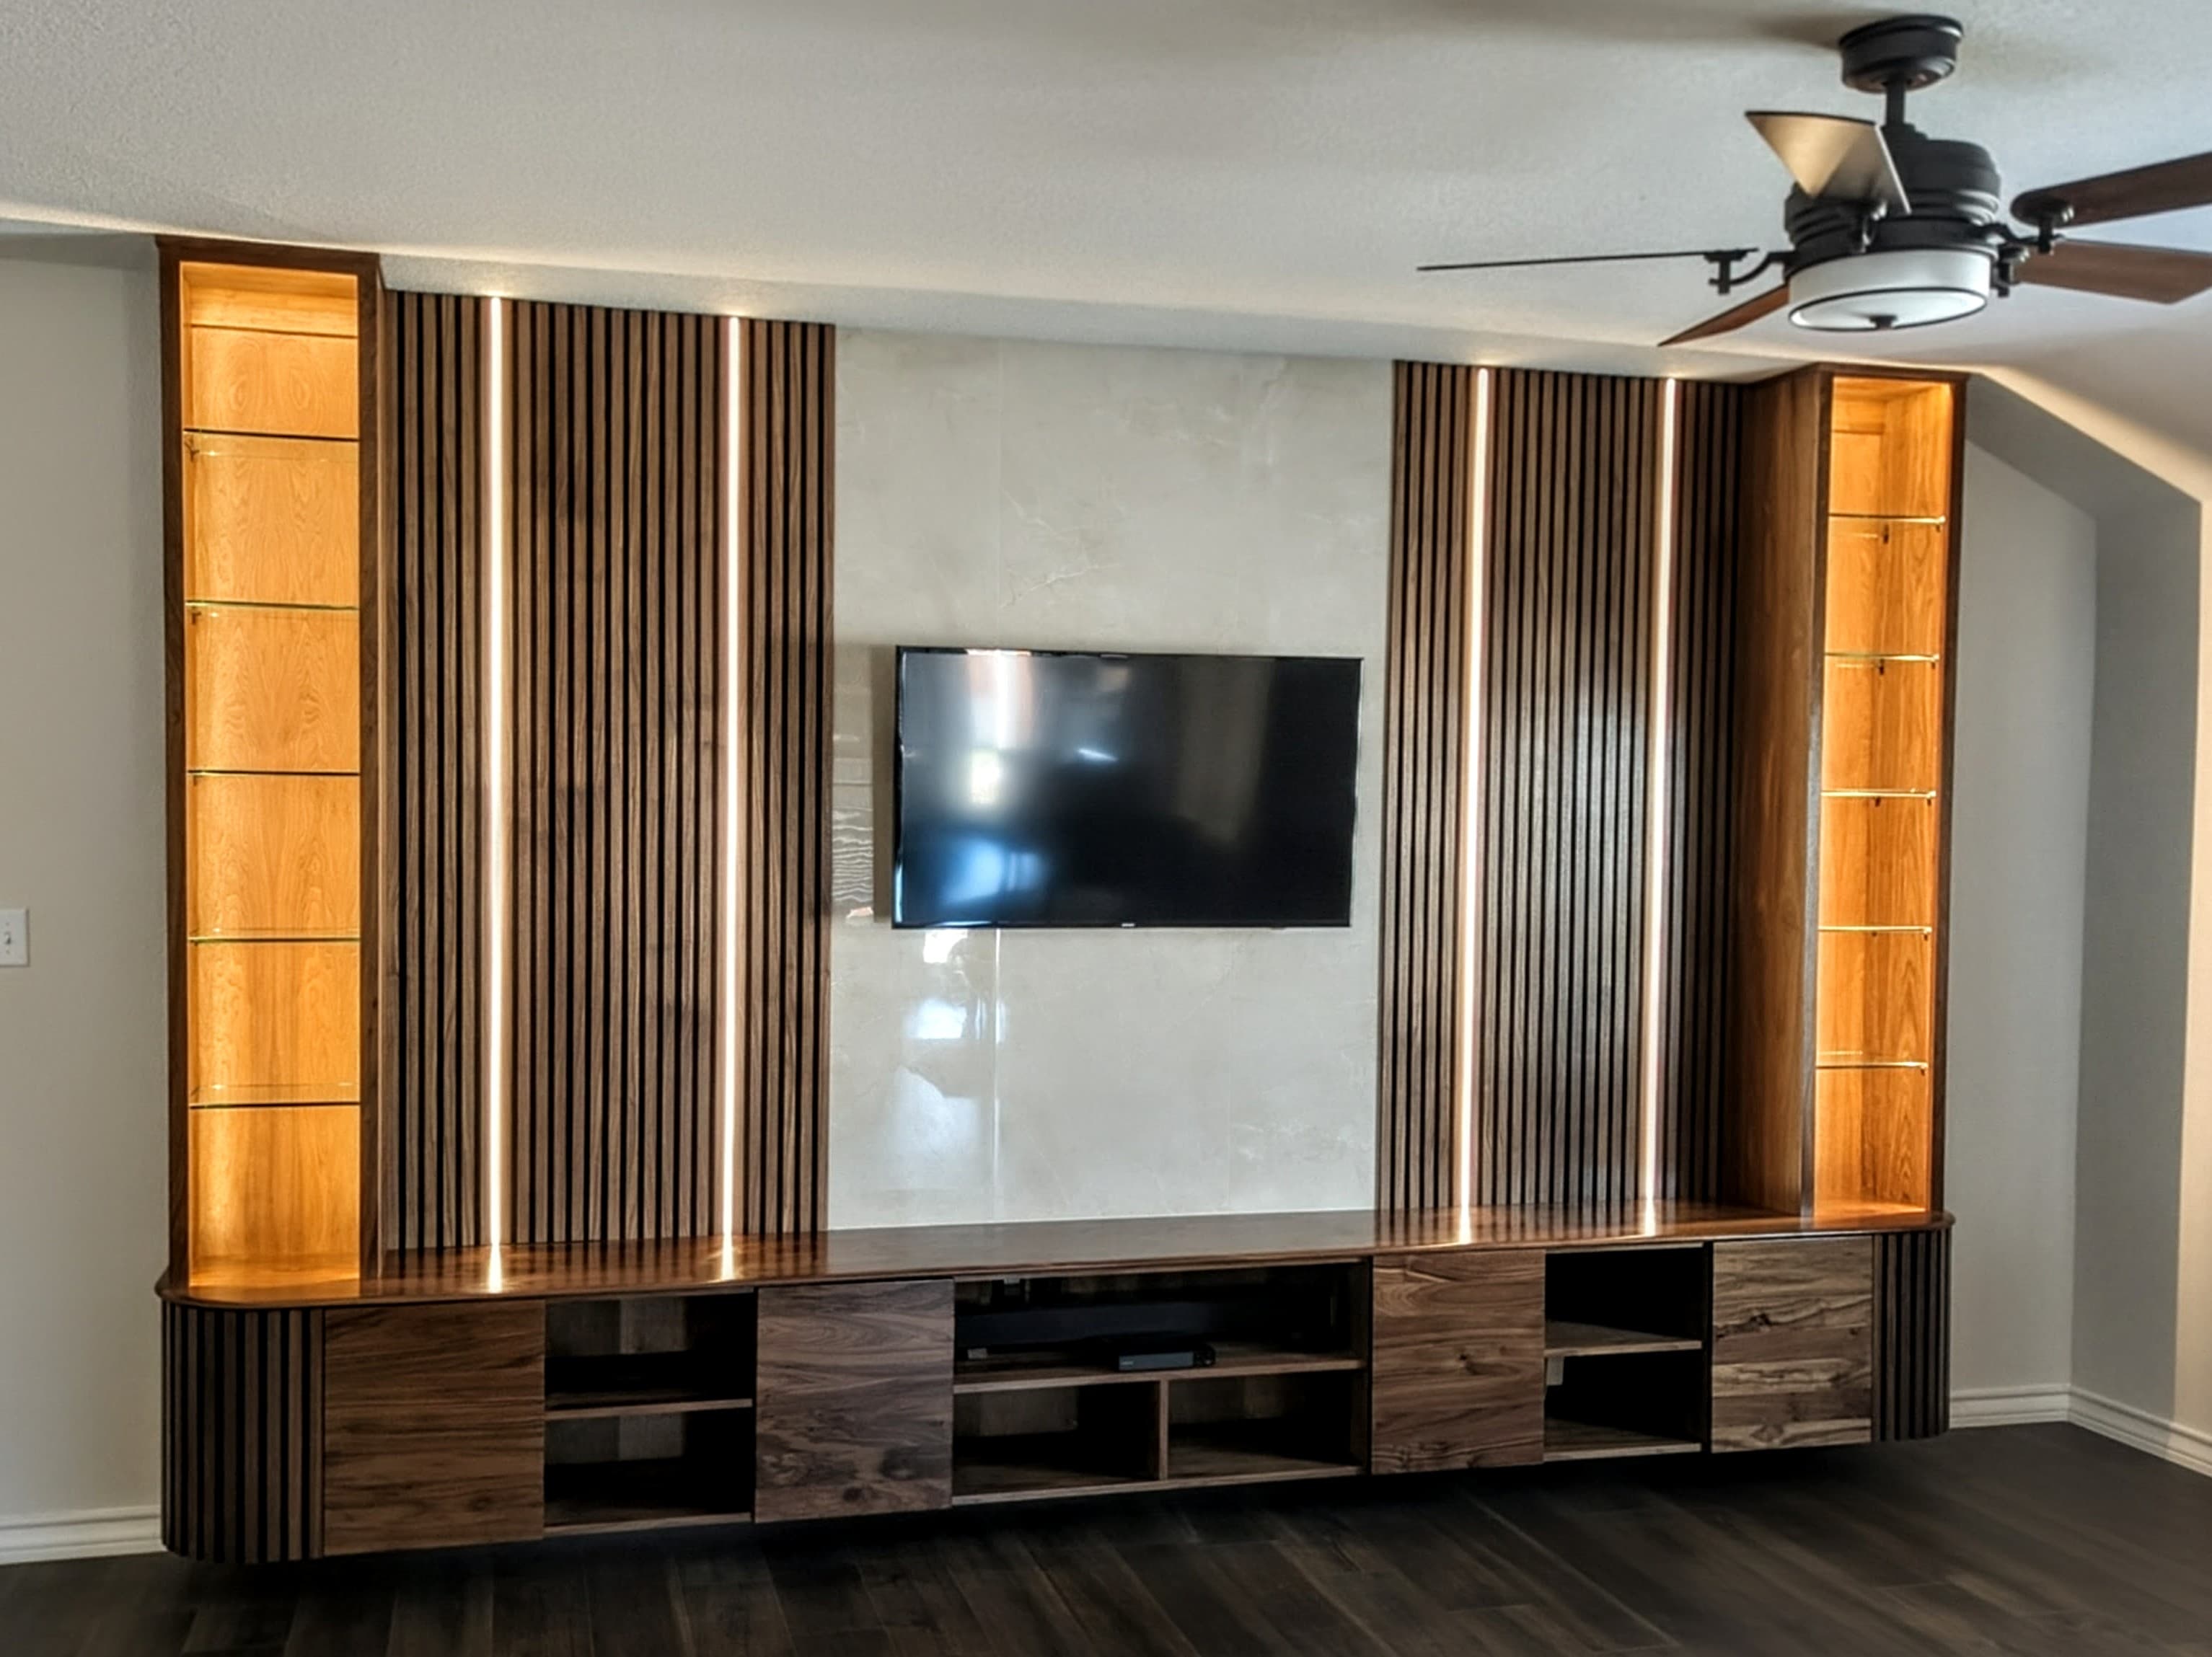 Finished photo
Photos From This Project
More frames from this job. Each one links into the matching filter in our full gallery.
Contemporary Entertainment Center with Wood Slat Wall
Floating walnut media wall with reeded walnut accent panels, lit glass-shelf towers and a large-format porcelain tile panel behind the TV. The lower cabinets have doors with finger pulls routed into them, and the wiring runs out of sight under the unit.
Alamo Ranch, San Antonio, TX • 2025
Walnut Media Wall, Lit Glass-Shelf Tower
Angled view of a walnut media wall: a lit glass-shelf tower, reeded walnut accent panels and the long walnut console.
Alamo Ranch, San Antonio, TX • 2025
Walnut Media Wall, Room View
The full walnut media wall in its living room, with the floating console running the length of the wall.
Alamo Ranch, San Antonio, TX • 2025
Walnut Media Wall With Floating Console
Wide view of a walnut media wall whose console hangs on the wall clear of the floor, with low-voltage LED lighting in the towers and panels.
Alamo Ranch, San Antonio, TX • 2025
What the homeowner said
“DH Construction installed a TV Entertainment wall for me that far exceeds my expectations. It is 14' long and 9' tall, all hand crafted including LED lights. It looks far better than I hoped it would. They even matched my existing furniture. They are talented, professional craftsmen who pay close attention to detail. This project is flawless. I'm glad I found them.”
Ready to Start Your Dream Project?
Transform your home with DH Construction Services. We provide free consultations, detailed estimates, and transparent communication throughout your entire project.
Proudly Serving San Antonio & Surrounding Areas
We provide premium home improvement services throughout the San Antonio Metro Area and the beautiful Texas Hill Country.
Business Hours:
Monday - Friday: 8:00 AM - 5:00 PM
Saturday: 9:00 AM - 3:00 PM | Sunday: Closed