
Project Spotlight
Built-In Library with Brass Gallery Rails - Boerne, TX
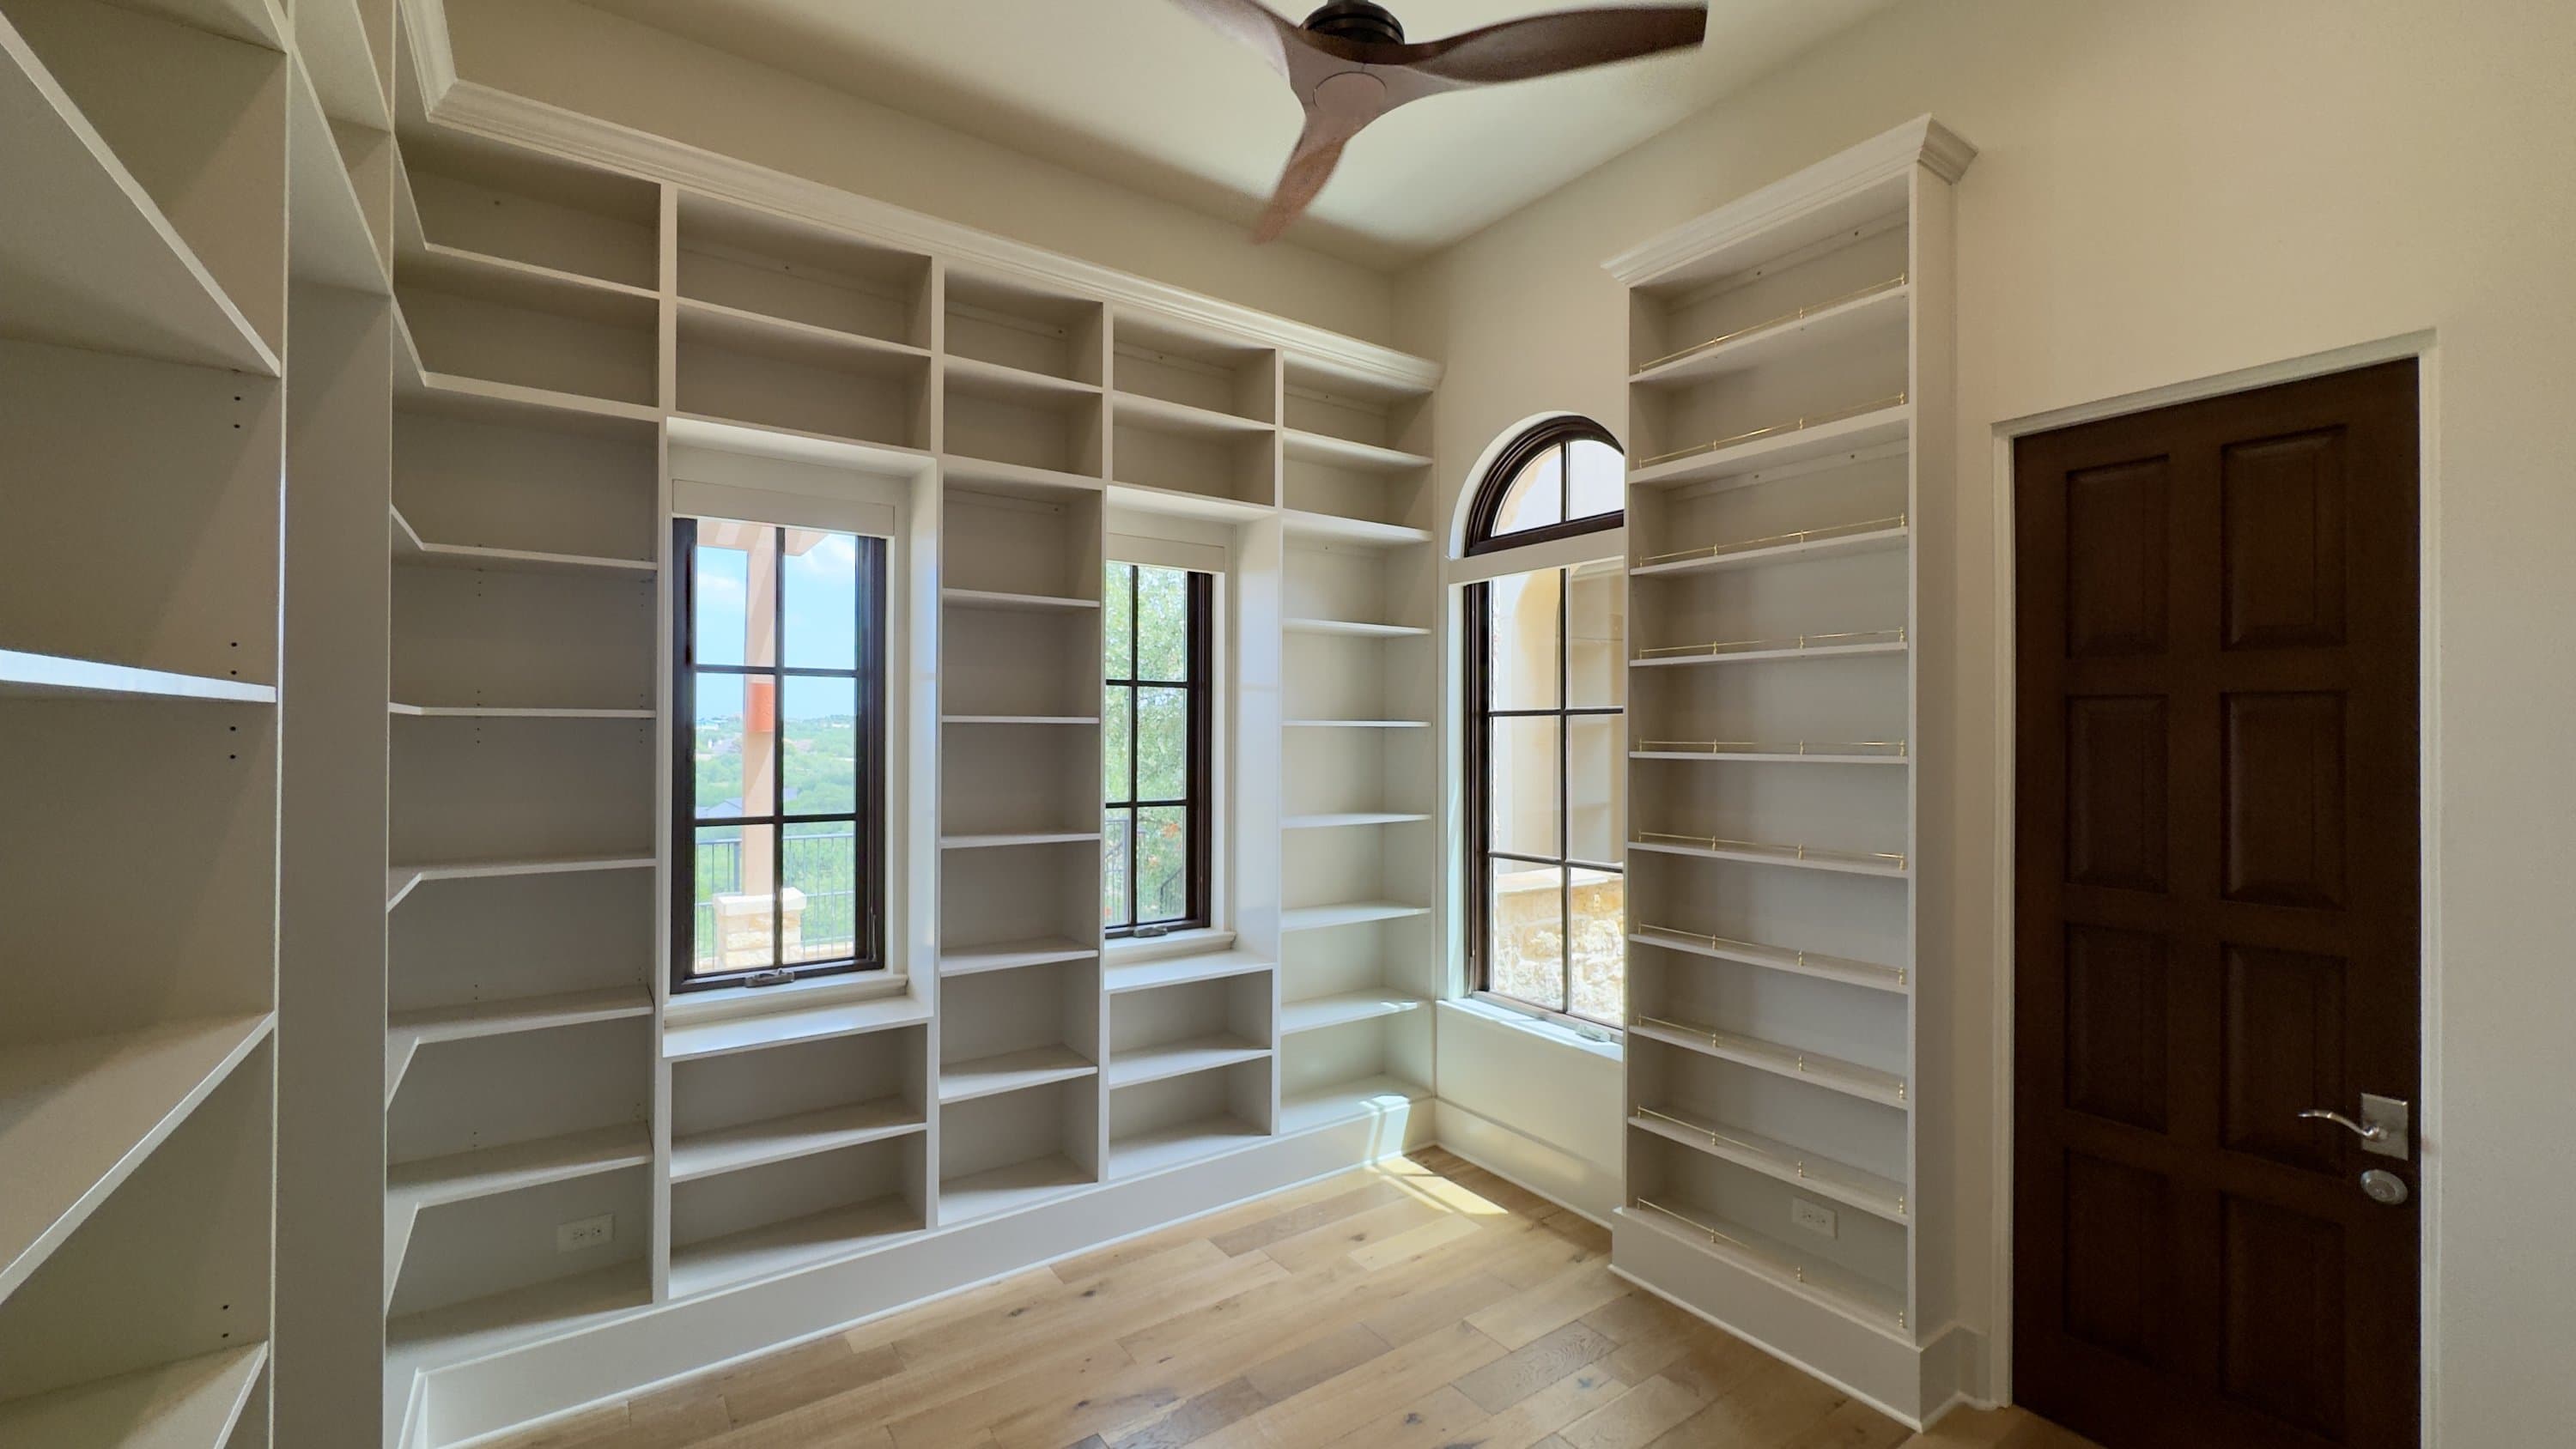
A built-in library for a Boerne homeowner: three walls of painted birch plywood bookcases about ten feet tall, wrapped around two windows, an arched window and a doorway, with brass gallery rails on the shelves. Built frameless with no filler strips, and fitted to walls that were neither square nor plumb. Completed in 2026 in the $15,000 to $25,000 range.
Project Details
- Location
- Boerne, TX
- Year Completed
- 2026
- Investment Range
- $15,000 - $25,000
- Construction
- Frameless birch plywood cabinets, no filler strips
- Layout
- Three walls of open bookcases, open uppers, about 10 ft tall
- Finish
- Primed and painted inside and out, Sherwin-Williams Accessible Beige
- Shelf Rails
- Brass gallery rails, supplied by DH
- Fit
- Laser-measured on site; out-of-square and out-of-plumb walls compensated for; minimal scribe
- Electrical
- Outlets moved from the baseboard into the cabinet backs by Allgood Electric, plus one new outlet
- Timeline
- About 4 weeks, shop to install
How It Was Built
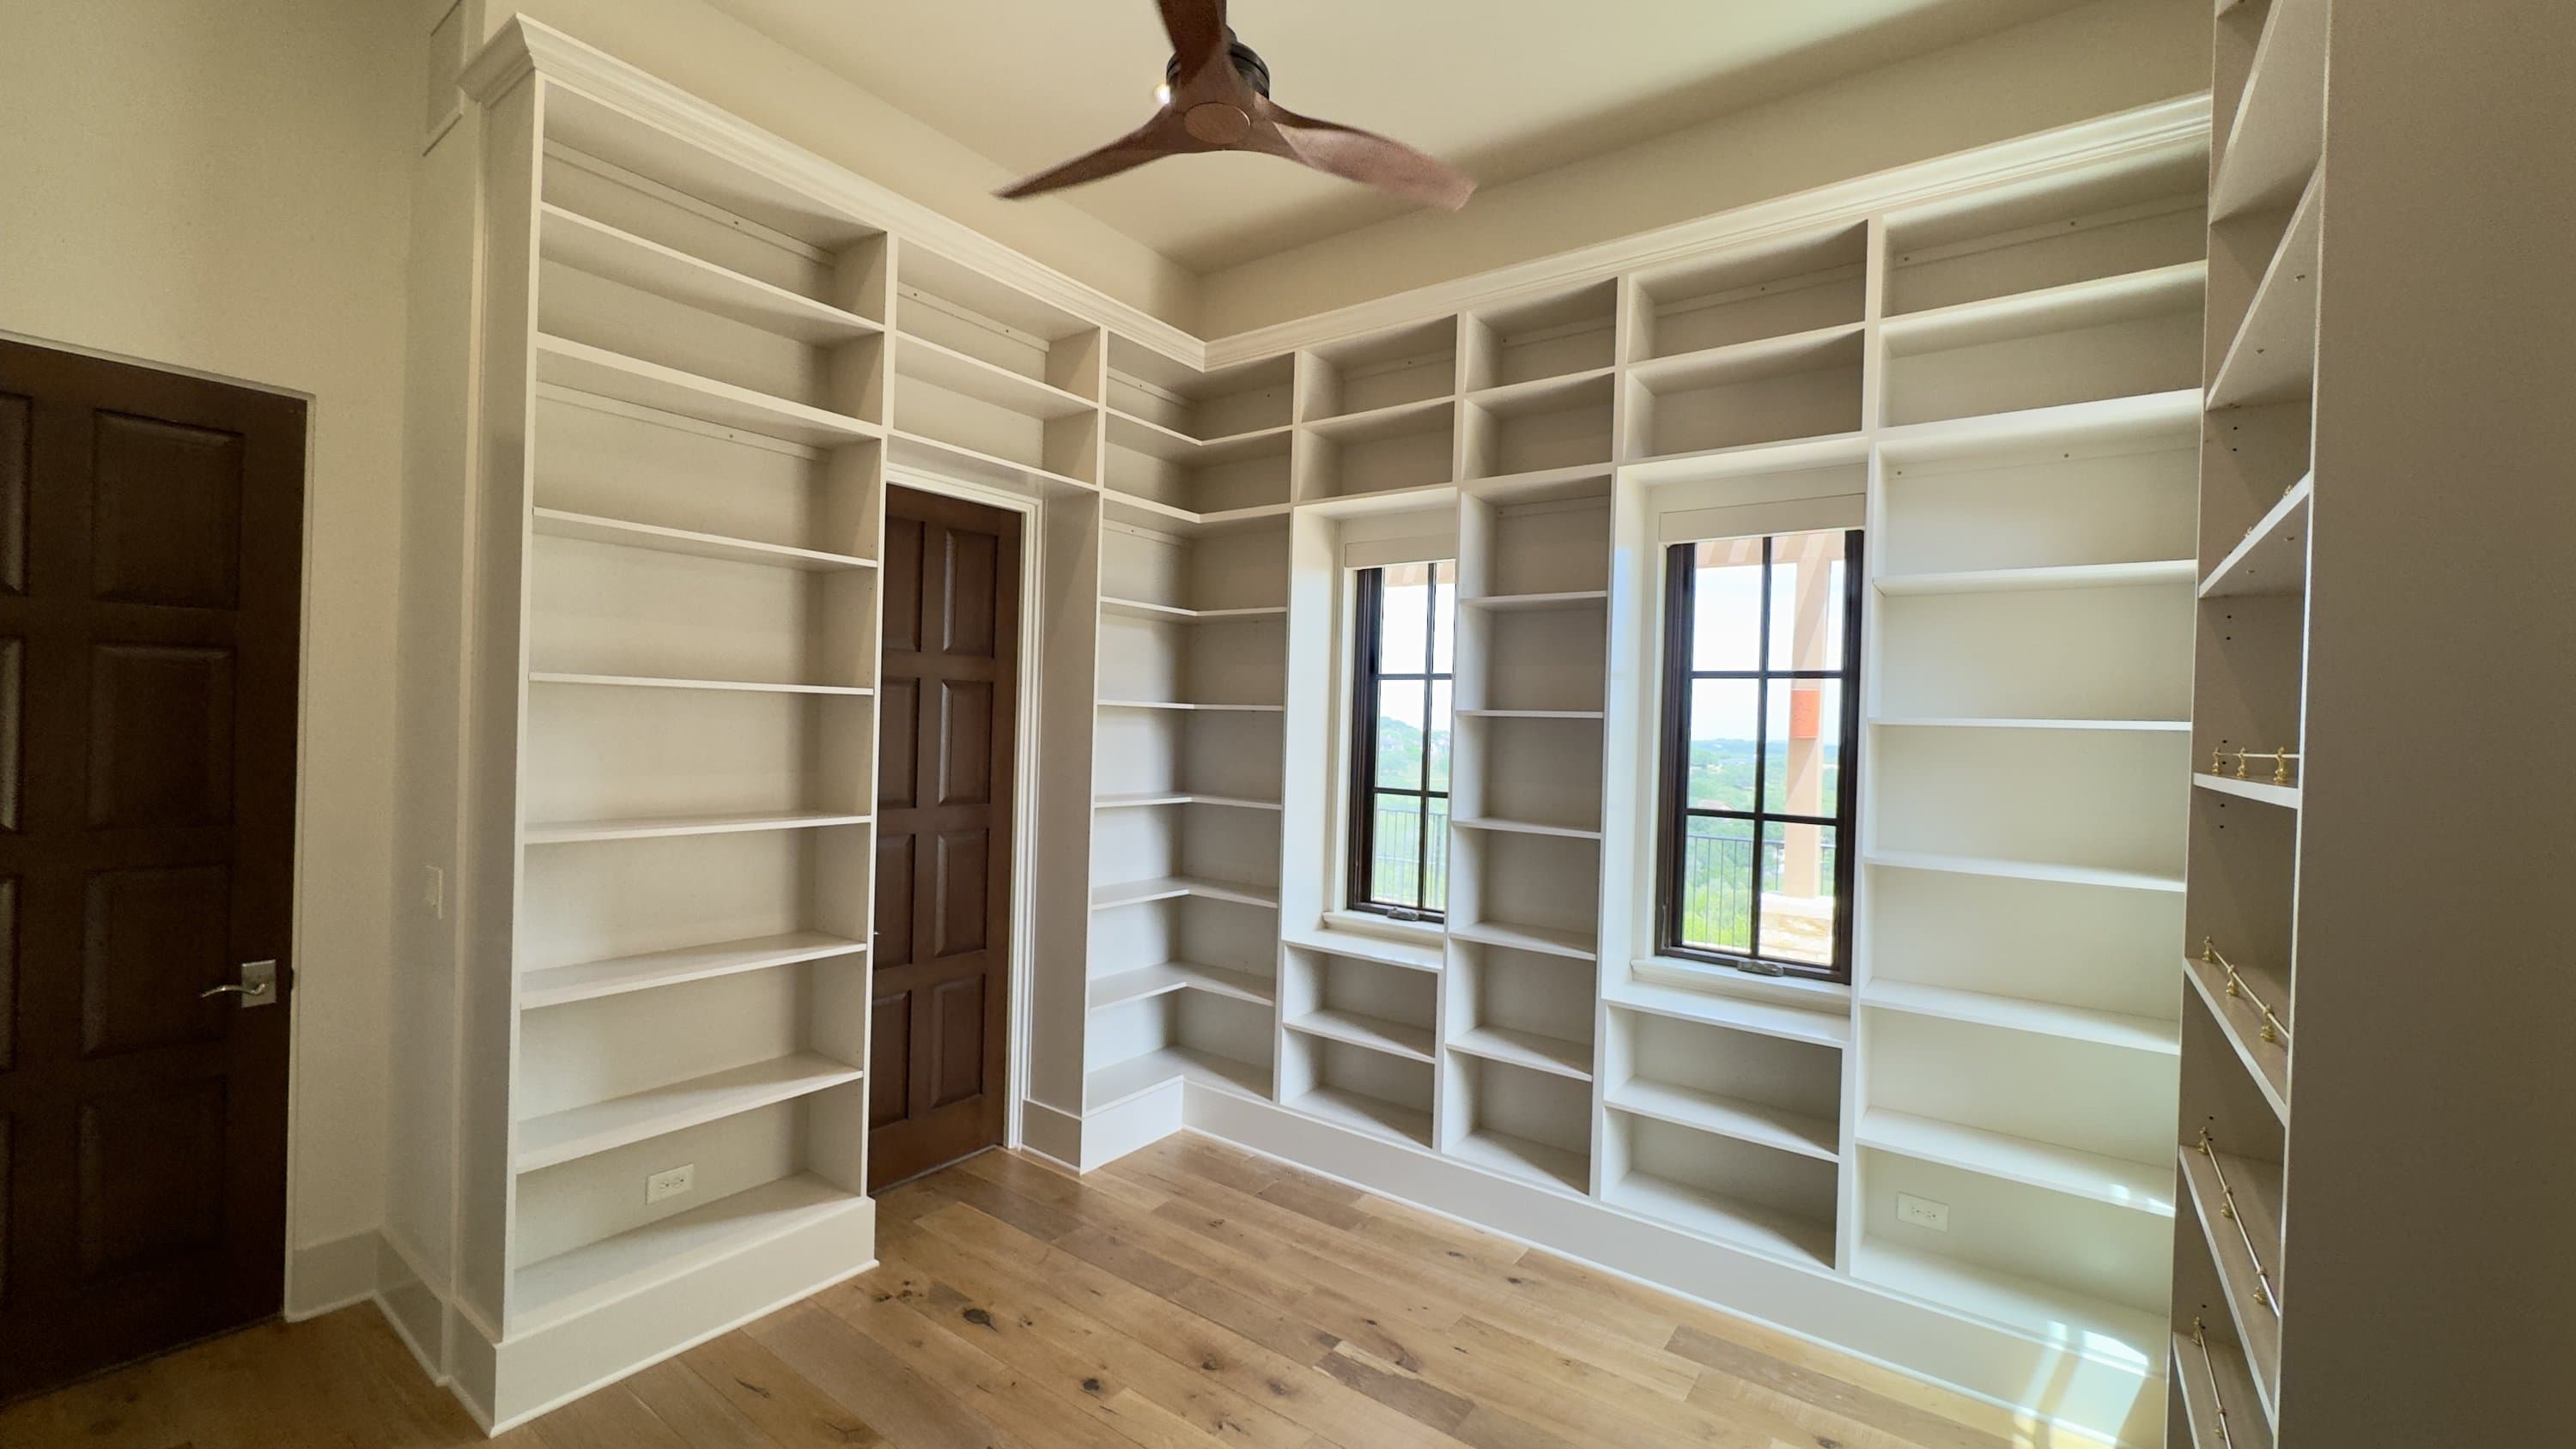
This is a built-in library in a Boerne home, finished in 2026. Three walls of bookcases run about ten feet up, around two windows on the main wall, an arched window and a doorway, and the shelves carry brass gallery rails. In the photos it reads as simple, which is the point. Almost everything that made it hard is the reason it looks that way.
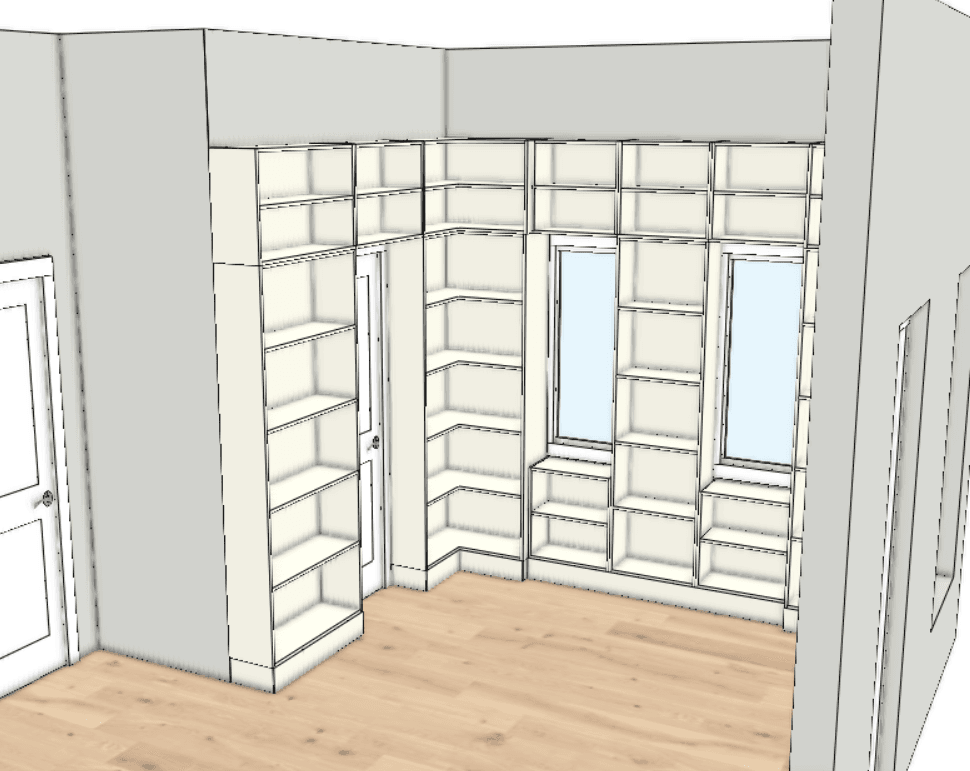
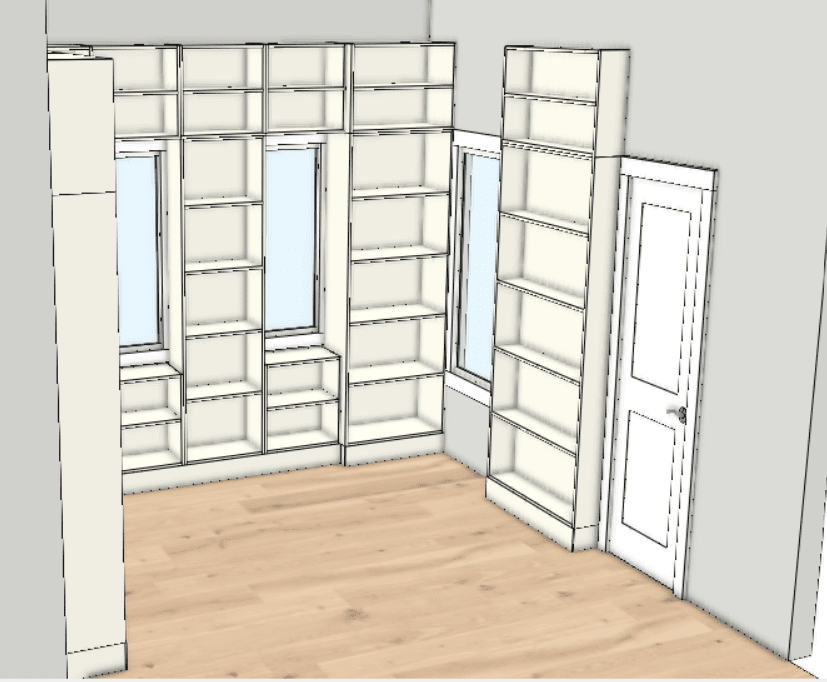
We worked through the design with the homeowner before anything was built, and two changes came out of it. The upper sections lost their doors, so the uppers are open shelving all the way to the top. And every cabinet was built to the same depth rather than a mix of depths, so the whole room reads as one piece. The renderings further down this page show the layout as we designed it after those changes, next to photos of the finished room, so you can compare the plan with what was built.
These are frameless cabinets built from birch plywood. Frameless means there is no face frame on the front of the box, so the edges are thin and the openings are as wide as the cabinet allows. It also means there is nowhere to hide a mistake. On most built-in jobs, the gap between the last cabinet and the wall gets closed with a filler strip cut to fit. There are no fillers here. Every section was sized to the wall it actually sits on, and that only works if the measurements are right.
So most of the work happened before the first cut. We took a lot of measurements on site with a laser level, and the walls did what walls do. They were out of square and out of plumb, and there were bumped-out areas that pushed some sections off the wall. We compensated for all of it in the build rather than covering it afterward. A couple of key spots still needed a little scribe, which means trimming the edge of a panel to follow the real shape of the wall instead of a straight line.
The room had electrical outlets in the baseboard right where the cabinets were going. Our preferred electrical sub, Allgood Electric, moved them up into the backs of the cabinets, so they are still usable with the shelving in place instead of buried behind it, and added one new outlet.
Every cabinet was primed and painted inside and out in Sherwin-Williams Accessible Beige before it came to the house, which keeps the paint off the floors and gives the inside of each shelf the same finish as the face. We supplied the brass gallery rails too.
From the first parts cut in our shop to the install took about four weeks, in June and July of 2026. We publish it in the $15,000 to $25,000 range. A library like this prices mostly by the linear foot of cabinetry and how tall it runs, then by the finish and by what has to move in the walls. If you have a room that wants to be a library, we are glad to measure it and tell you honestly what it would take.
From Design to Finished
The renderings show how the piece was designed and visualized. The photos show how it was built, and you can see where the two differ.
 Rendering - not a photoFinished photo
 Rendering - not a photo
 Finished photo
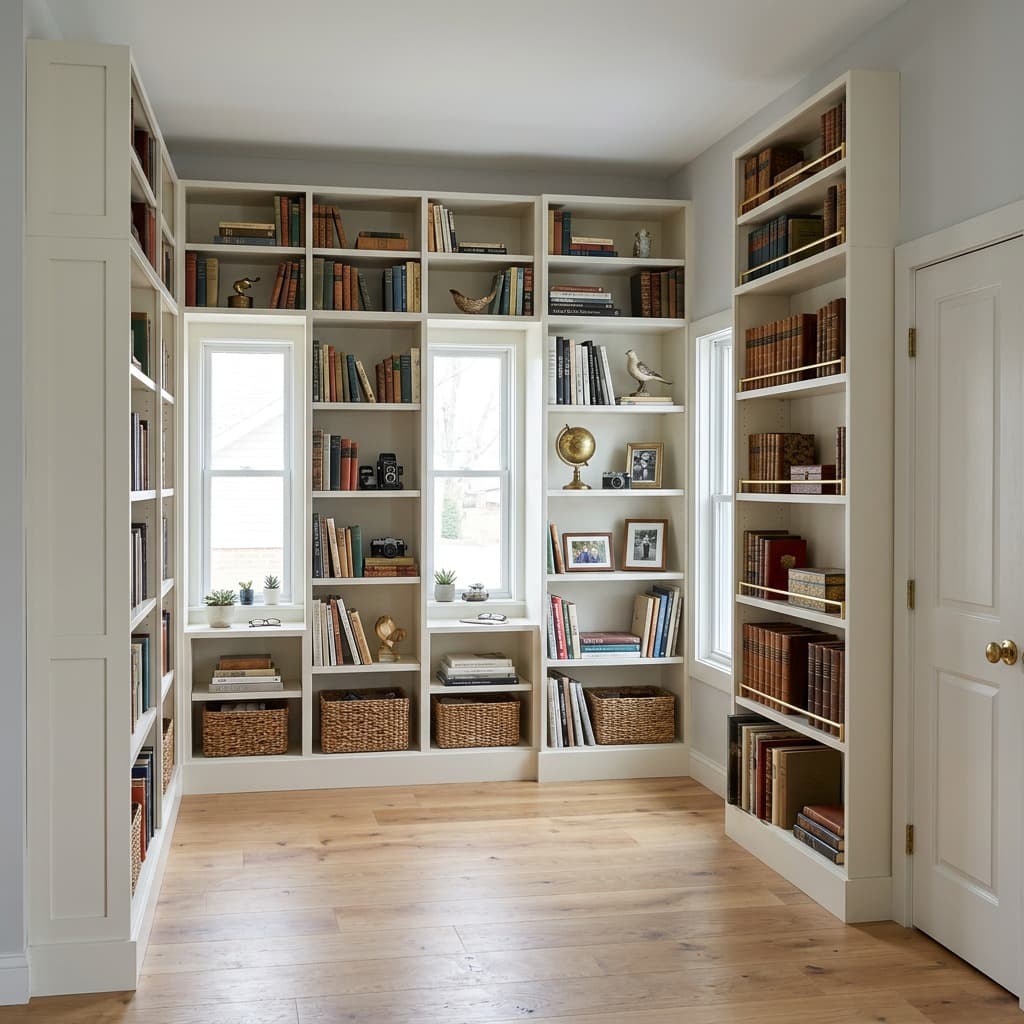 AI-enhanced concept render - not a photo
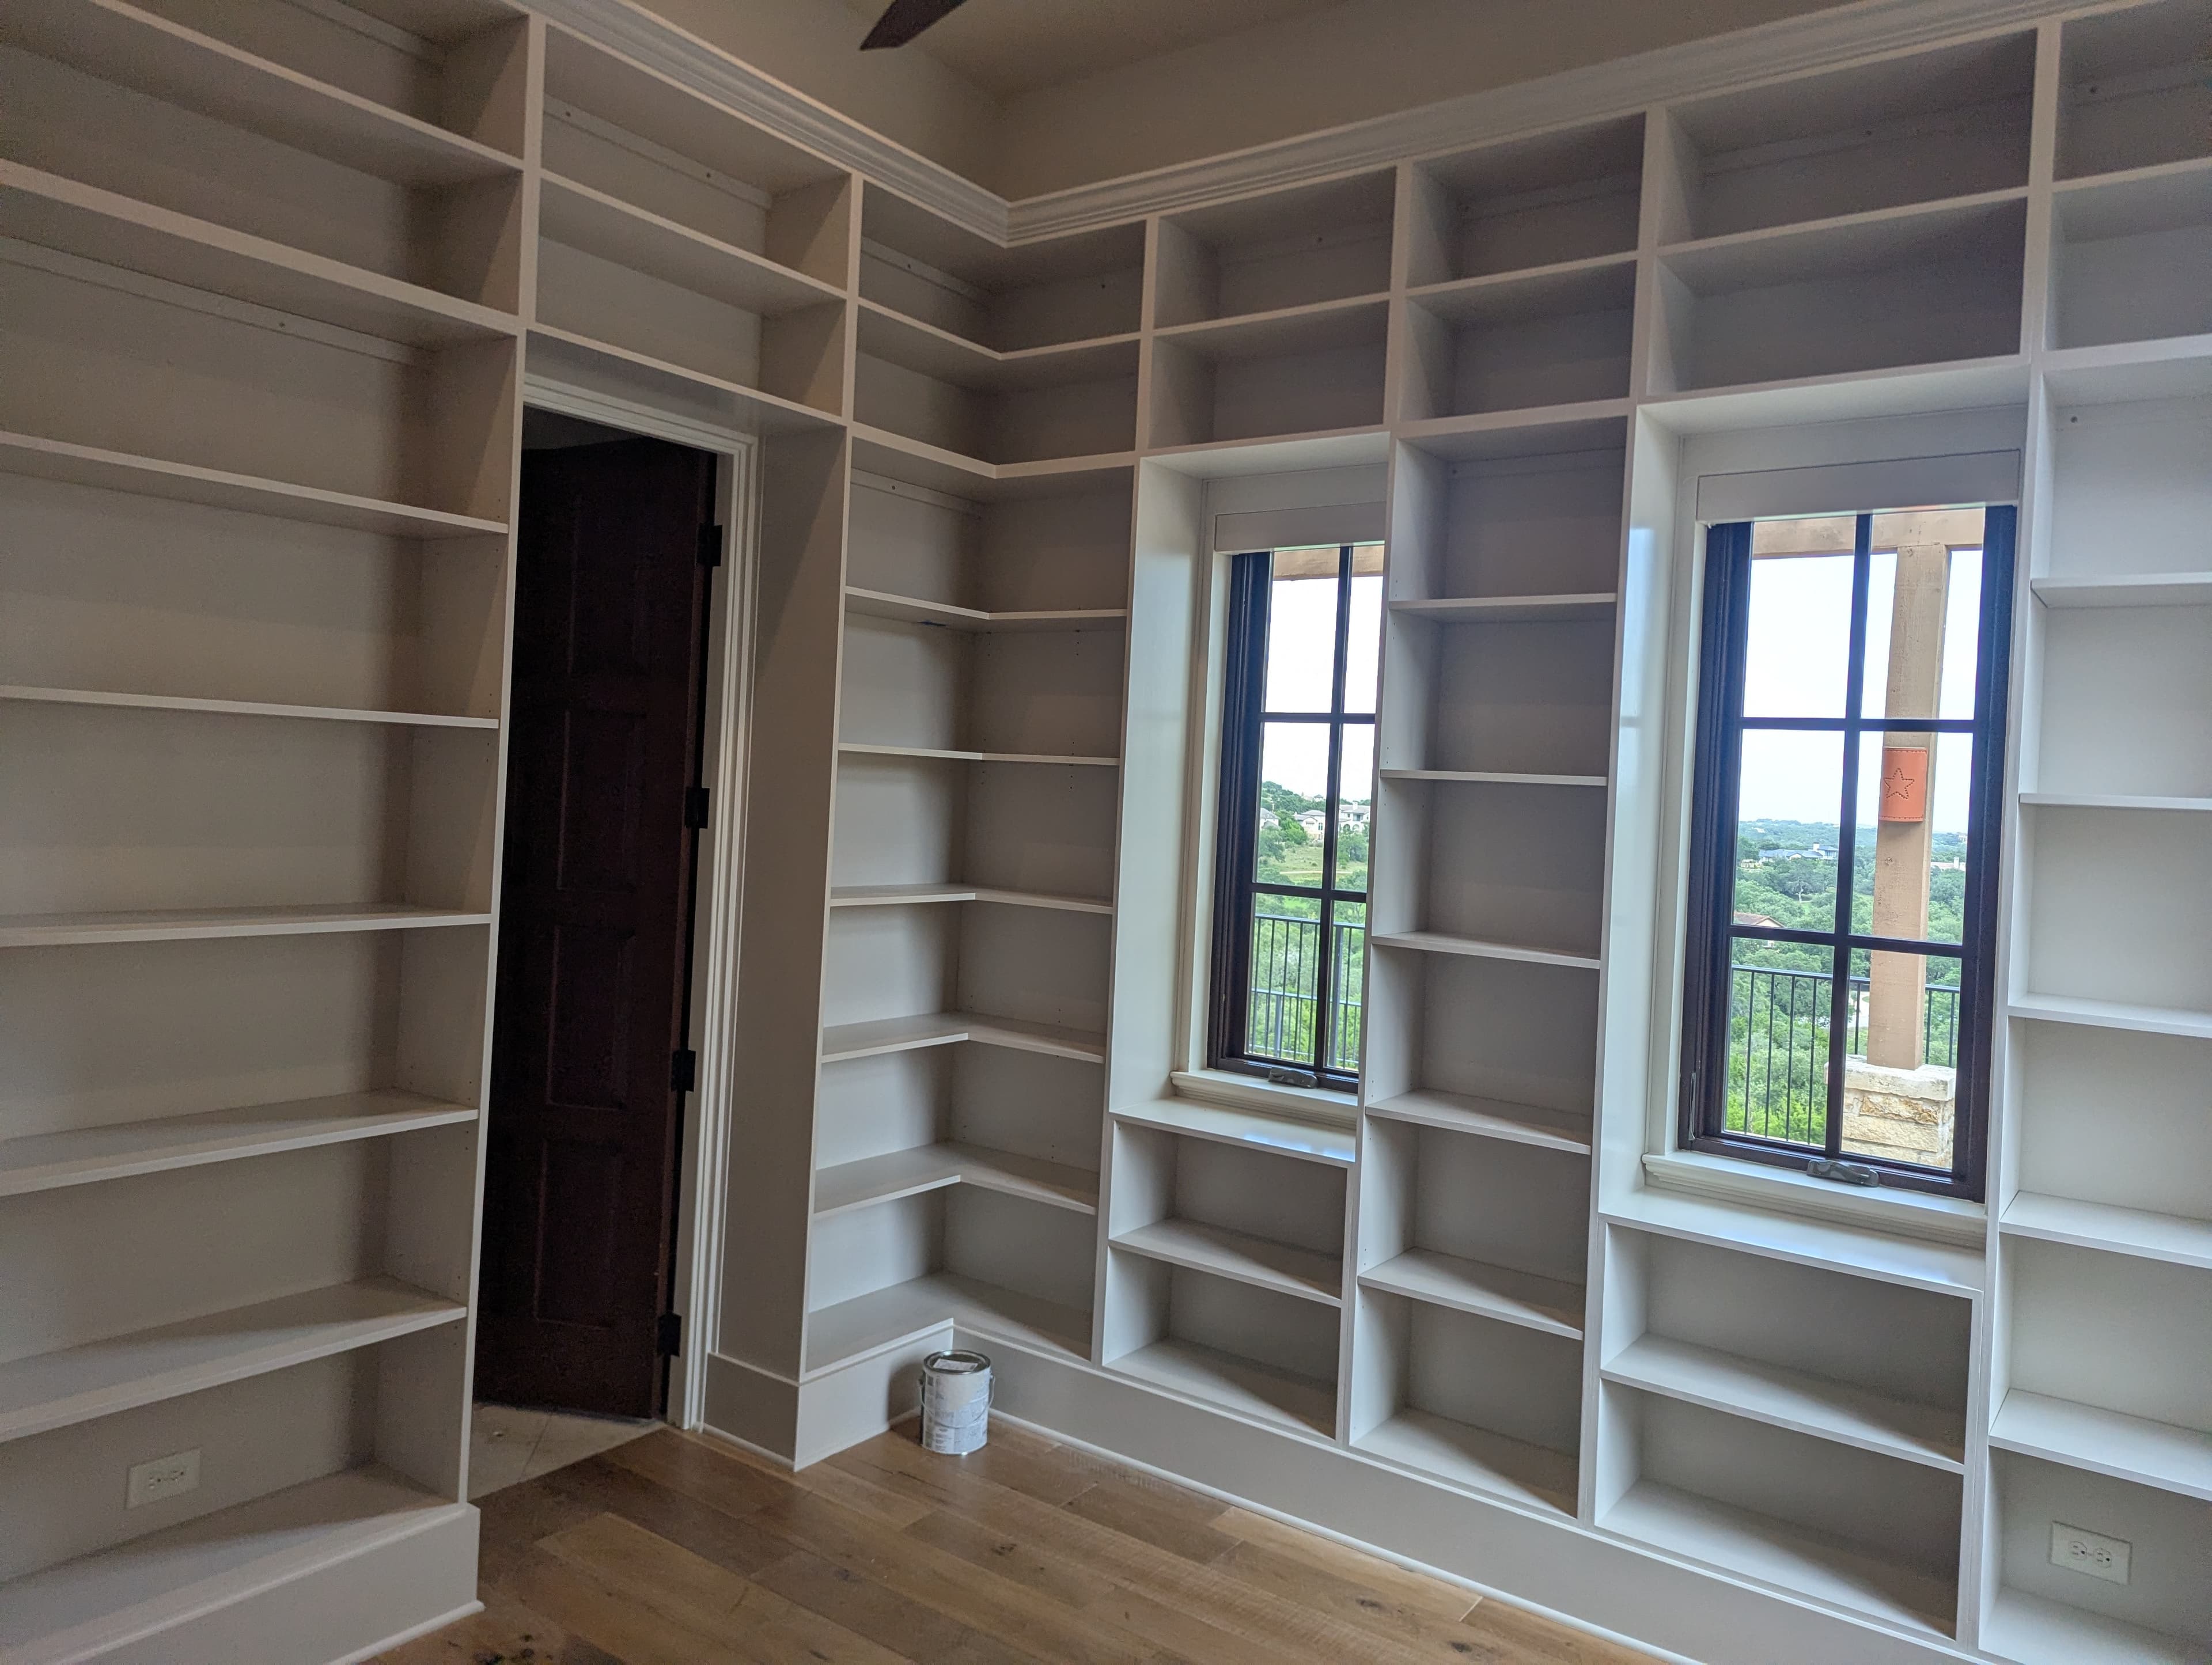 Finished photo
Photos From This Project
More frames from this job. Each one links into the matching filter in our full gallery.
Built-In Library, Window Wall
Painted built-in library shelving wrapped around two windows and a doorway, with outlets set into the cabinet backs.
Boerne, TX • 2026
Floor To Ceiling Built-In Library Shelving
Painted built-in library shelving wrapping three walls of a study, with brass gallery rails
Boerne, TX • 2026
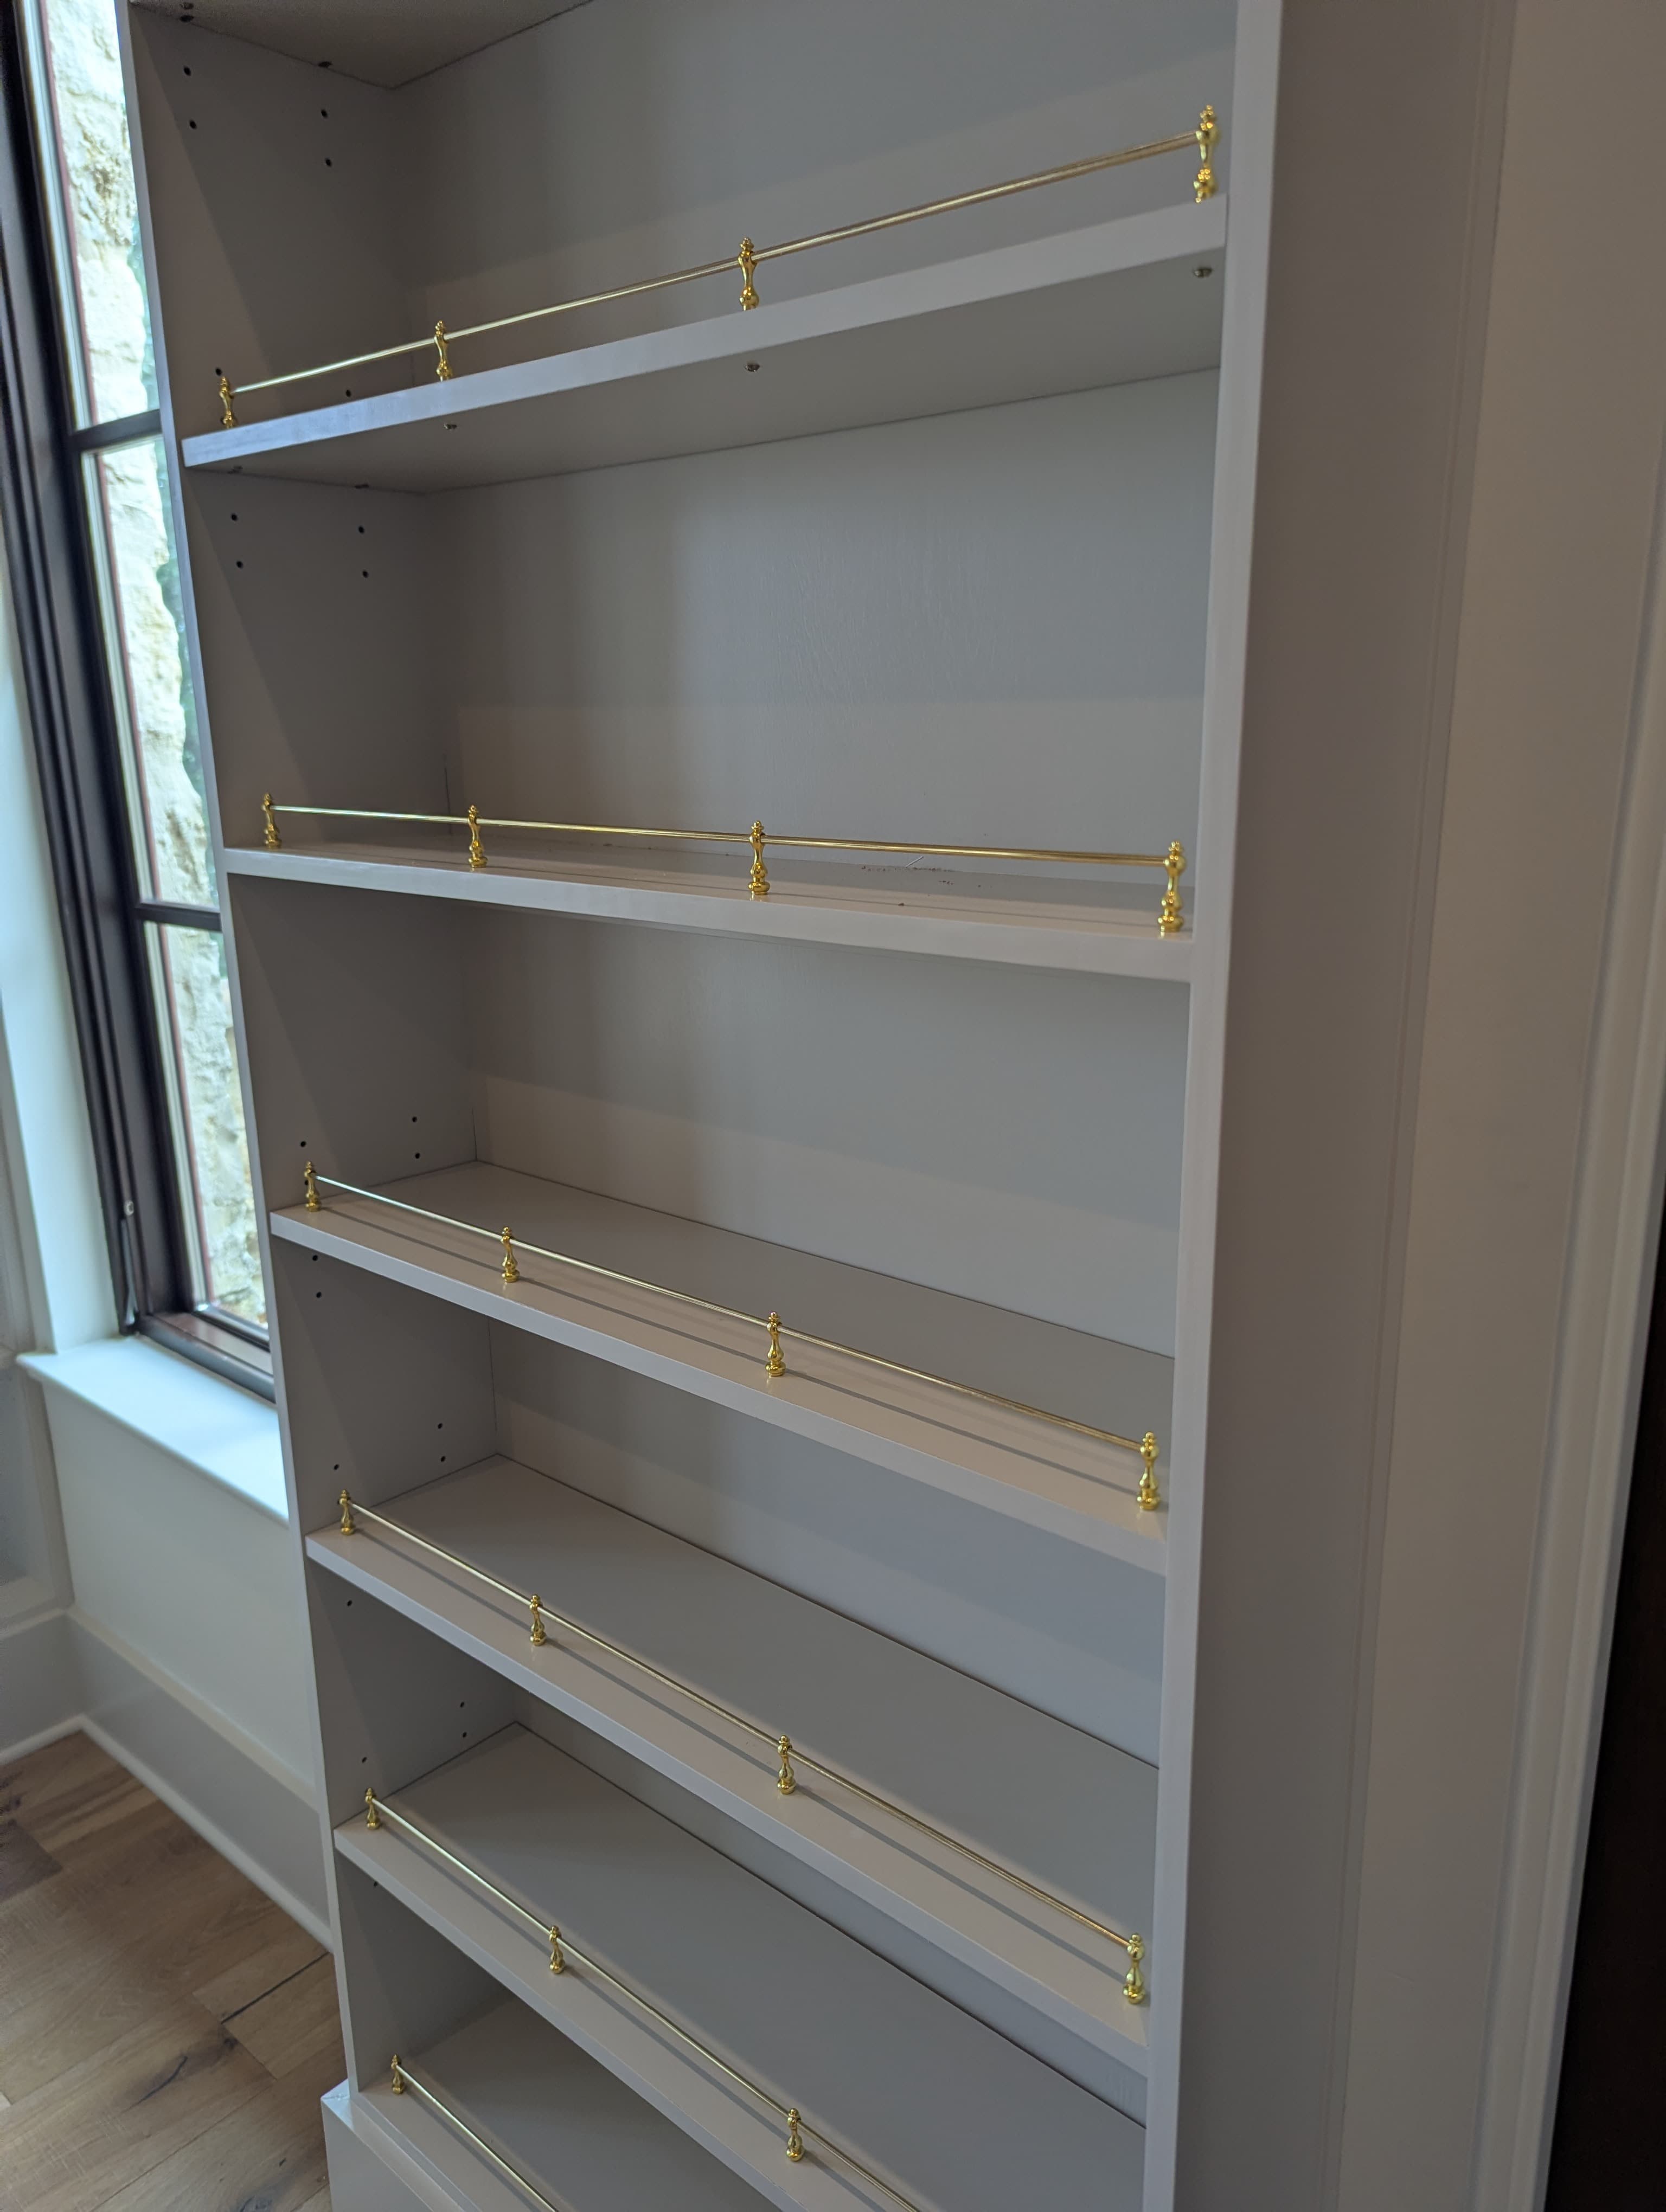
Built-In Library, Brass Gallery Rails
Close-up of open library shelves fitted with brass gallery rails, painted in Sherwin-Williams Accessible Beige.
Boerne, TX • 2026
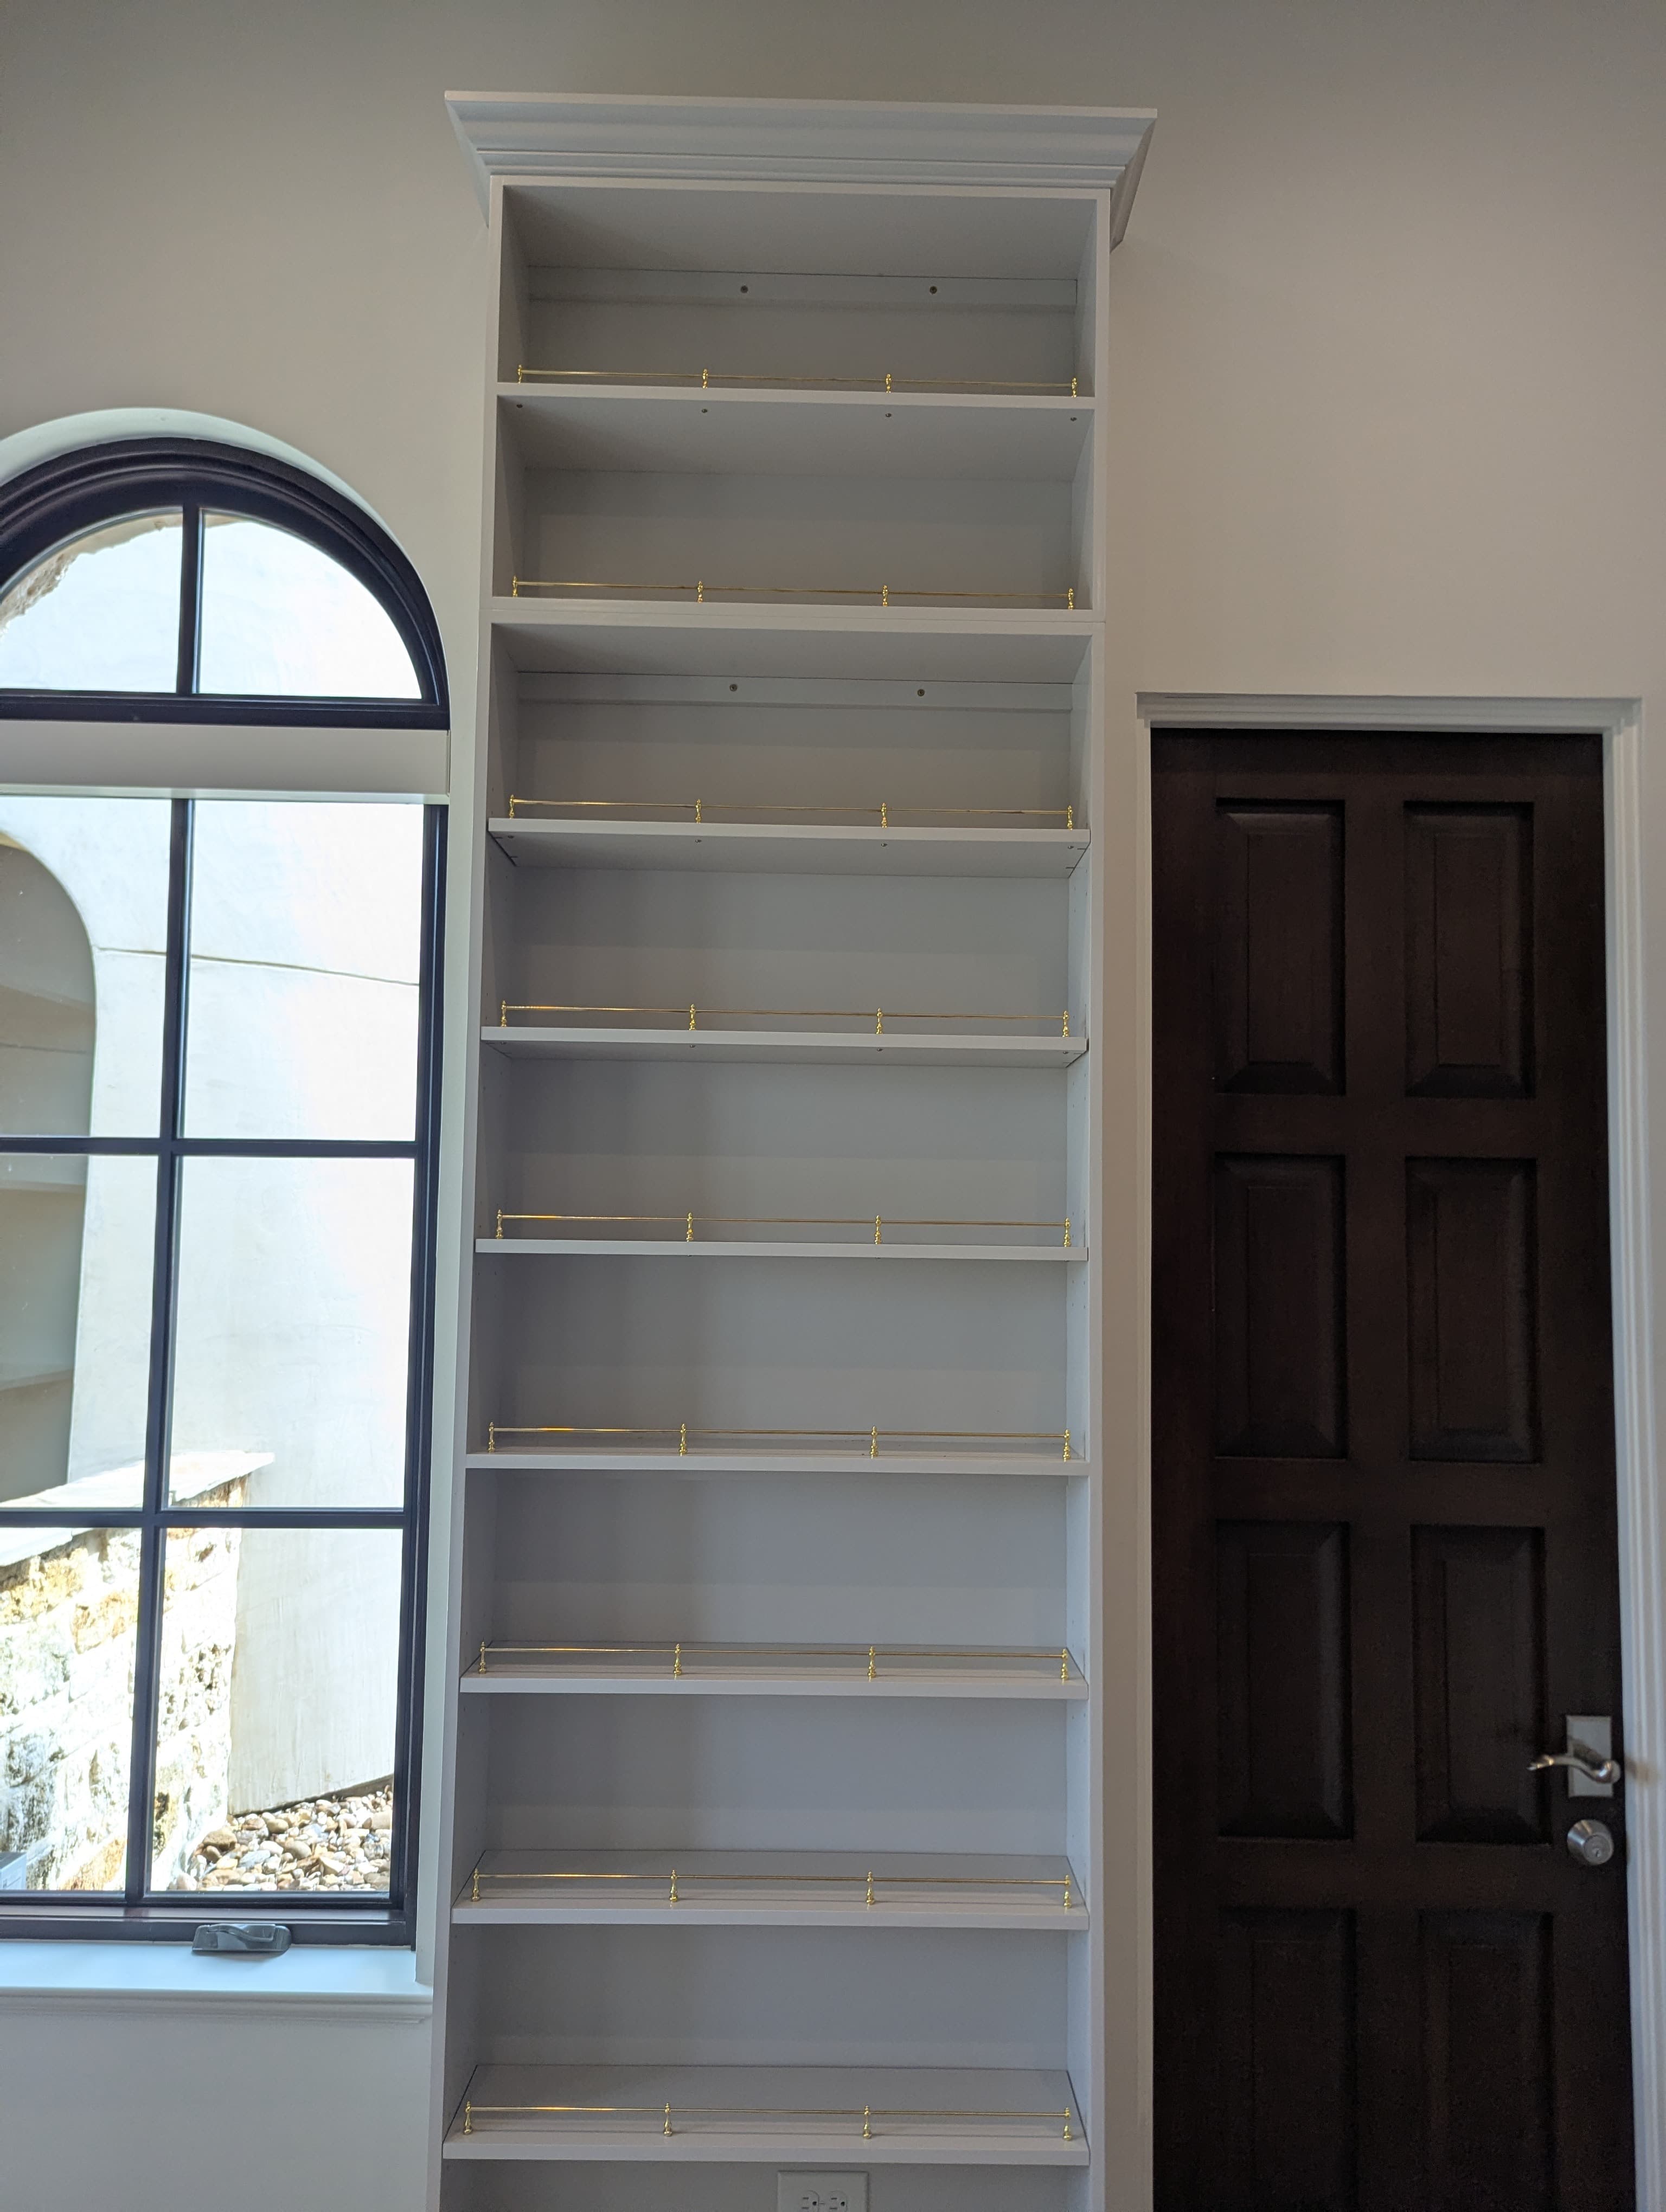
Built-In Library, Tall Bookcase by Arched Window
A tall built-in bookcase with brass gallery rails between an arched window and a doorway.
Boerne, TX • 2026
What the homeowner said
“Ian and Opie are skilled, detailed, diligent, responsive, professional, and a pleasure to work with. I plan to use them again in the future and I highly recommend them.”
Keep Reading
Remodeling in Boerne
What changes on a job in Boerne, including the permit rules that apply there.
Custom Cabinetry
Elevate your storage solutions with custom-designed and crafted cabinets for every room.
Full Project Gallery
Every photo we have published, filterable by the kind of work.
Ready to Start Your Dream Project?
Transform your home with DH Construction Services. We provide free consultations, detailed estimates, and transparent communication throughout your entire project.
Proudly Serving San Antonio & Surrounding Areas
We provide premium home improvement services throughout the San Antonio Metro Area and the beautiful Texas Hill Country.
Business Hours:
Monday - Friday: 8:00 AM - 5:00 PM
Saturday: 9:00 AM - 3:00 PM | Sunday: Closed